
Maintenance,
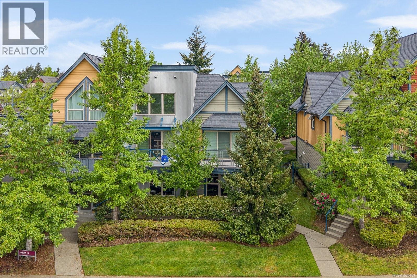
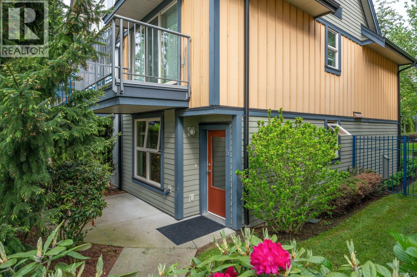
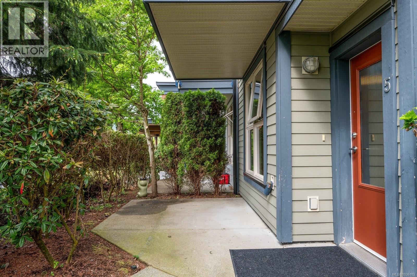
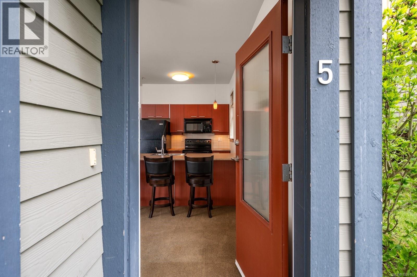
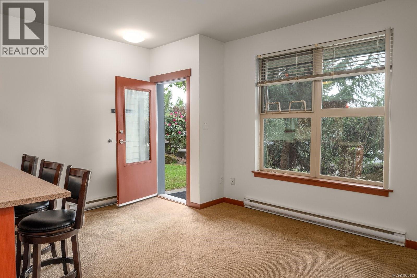
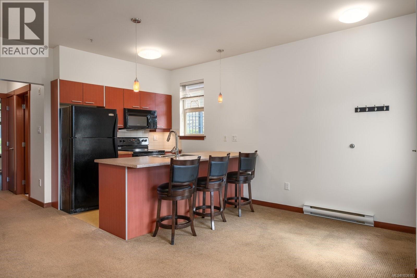
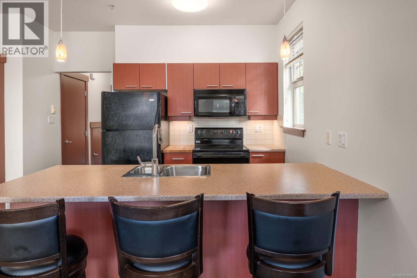
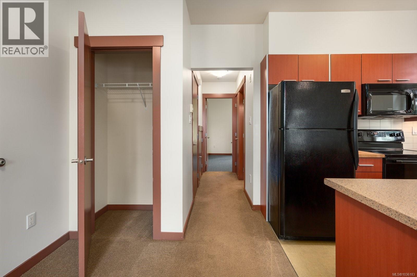
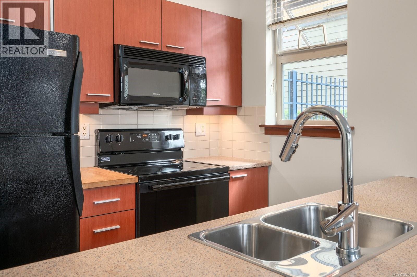
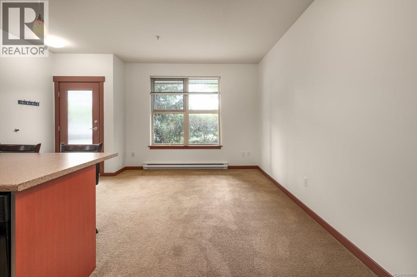
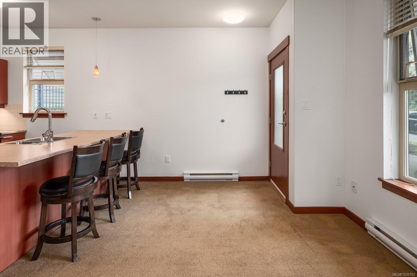
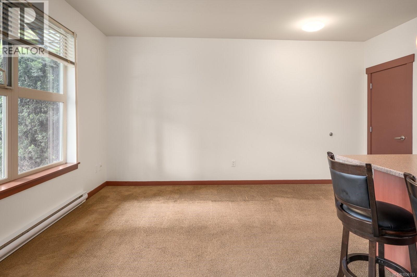
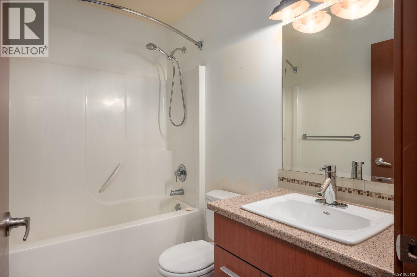
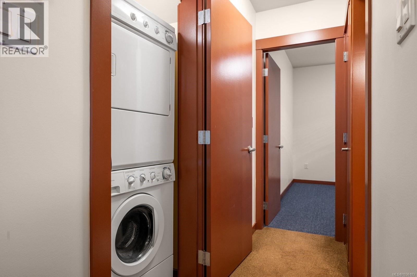
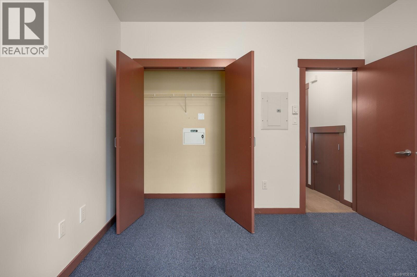
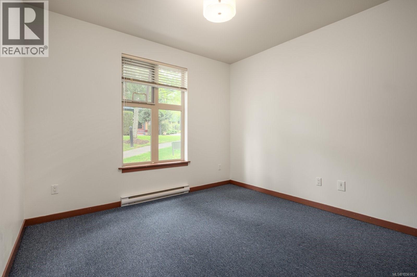
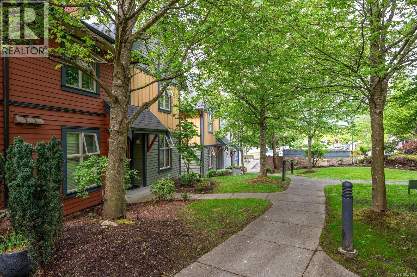
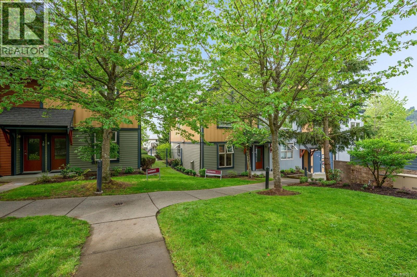
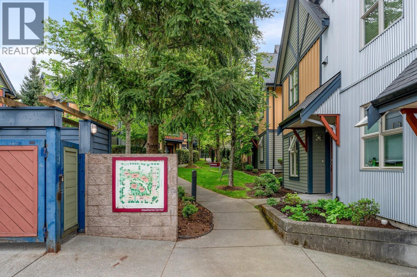
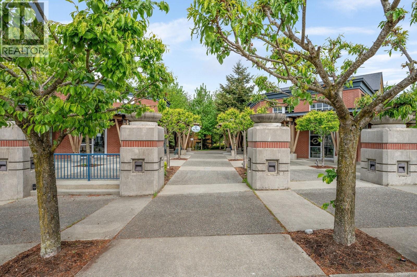
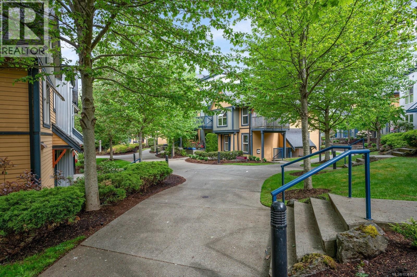
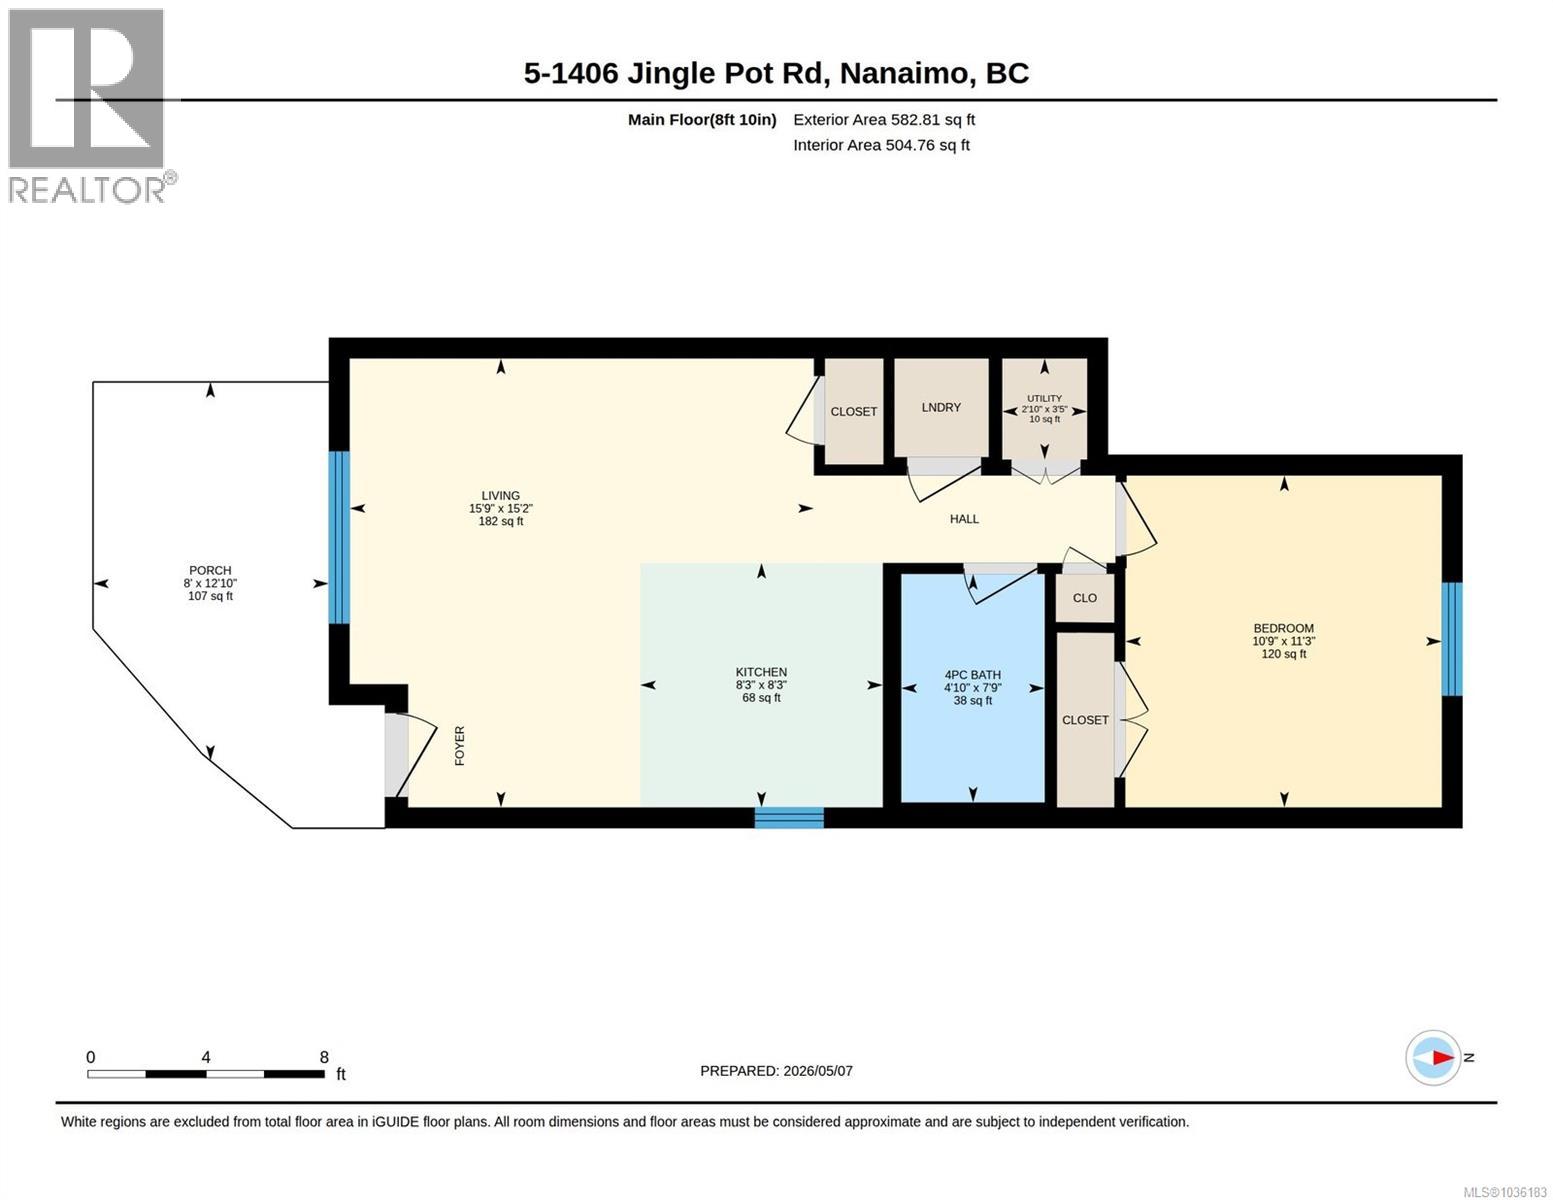
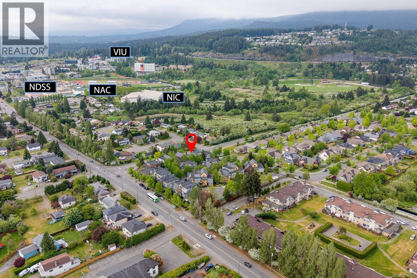
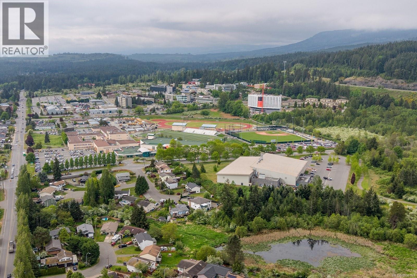
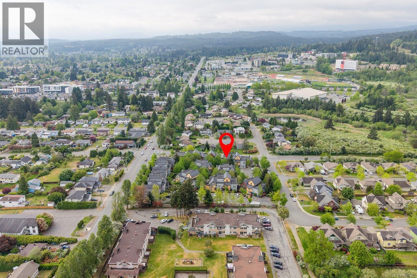
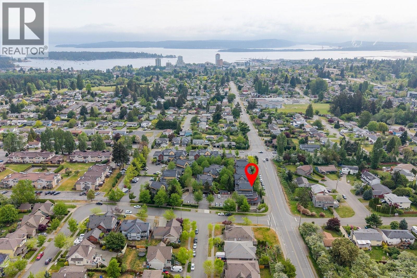
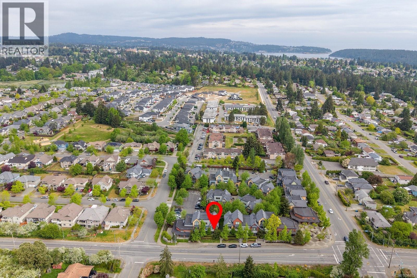
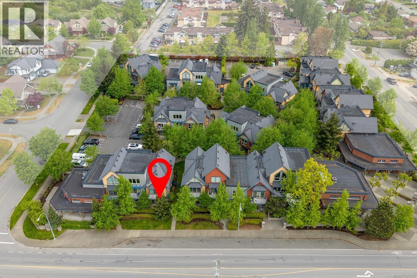
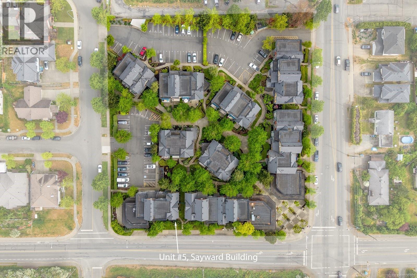
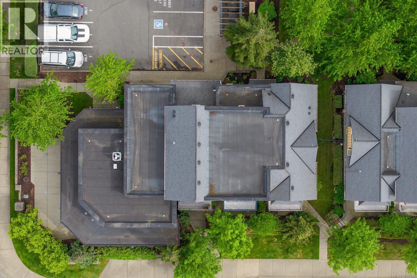
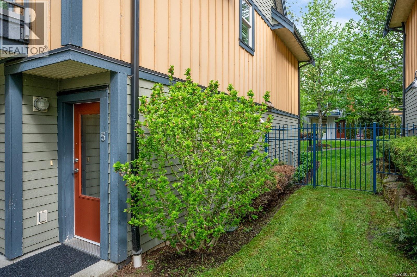
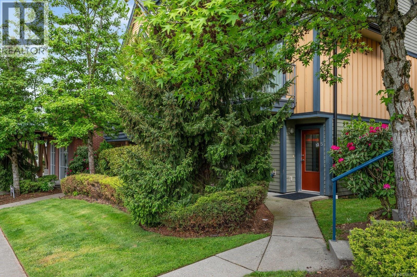
$245.81 MonthlyWelcome to Hawthorne Corner! This unique enclave of homes is laid out like a mini village, with leafy footpaths winding between the buildings.This ground floor home has it's own patio made private by the surrounding trees; inside you'll find a compact layout with everything you need; a galley kitchen with eating bar, 5 energy star appliances including newer glass top stove; 4pce bathroom; utility space with laundry; a peaceful bedroom that faces the interior courtyard; 9 ft ceilings & tall windows enhance the spacious feel.The complex offers secure storage for bikes & kayaks, 1 parking space comes with this unit, & there is street parking right outside for convenience. Or- live car free! Situated within walking distance of VIU, Nanaimo Aquatic Centre, track & Ice Centre, & an easy bike, (take the bike lane at your front door!) walk or bus to downtown & Old City Quarter- this charming home is ideal for students, professionals, or seniors ready for care free living. (id:57571)
| MLS® Number | 1036183 |
| Property Type | Single Family |
| Neigbourhood | University District |
| Community Features | Pets Allowed With Restrictions, Family Oriented |
| Features | Central Location, Level Lot, Southern Exposure, Other |
| Parking Space Total | 1 |
| Bathroom Total | 1 |
| Bedrooms Total | 1 |
| Appliances | Dishwasher, Dryer, Microwave, Range - Electric, Refrigerator, Washer |
| Architectural Style | Contemporary |
| Constructed Date | 2009 |
| Cooling Type | None |
| Fire Protection | Sprinkler System-fire |
| Heating Type | Baseboard Heaters |
| Size Interior | 561 Ft2 |
| Type | Apartment |
| Other |
| Acreage | No |
| Zoning Description | Cd2 |
| Zoning Type | Residential/commercial |
| Level | Type | Length | Width | Dimensions |
|---|---|---|---|---|
| Main Level | Bathroom | 7'9 x 4'10 | ||
| Main Level | Other | 3'5 x 2'10 | ||
| Main Level | Bedroom | 11'3 x 10'9 | ||
| Main Level | Kitchen | 8'3 x 8'3 | ||
| Main Level | Living Room | 15'2 x 15'9 |
https://www.realtor.ca/real-estate/29719952/5-1406-jingle-pot-rd-nanaimo-university-district

The trademarks REALTOR®, REALTORS®, and the REALTOR® logo are controlled by The Canadian Real Estate Association (CREA) and identify real estate professionals who are members of CREA. The trademarks MLS®, Multiple Listing Service® and the associated logos are owned by The Canadian Real Estate Association (CREA) and identify the quality of services provided by real estate professionals who are members of CREA. The trademark DDF® is owned by The Canadian Real Estate Association (CREA) and identifies CREA's Data Distribution Facility (DDF®)
Real Estate Data supplied by CREA®’s MLS® System. CREA® is the owner of the copyright in its MLS® System. Data deemed reliable but not guaranteed accurate by CREA®. The trademarks MLS®, Multiple Listing Service® and the associated logos are owned by The Canadian Real Estate Association (CREA) and identify the quality of services provided by real estate professionals who are members of CREA. The trademarks REALTOR®, REALTORS®, and the REALTOR® logo are controlled by The Canadian Real Estate Association (CREA) and identify real estate professionals who are members of CREA. Used under license.
Powered by