
Maintenance,
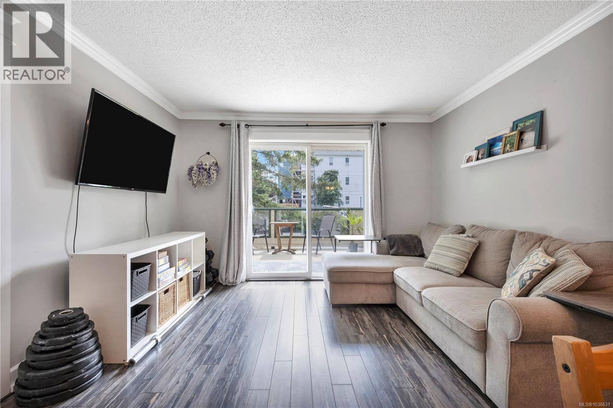
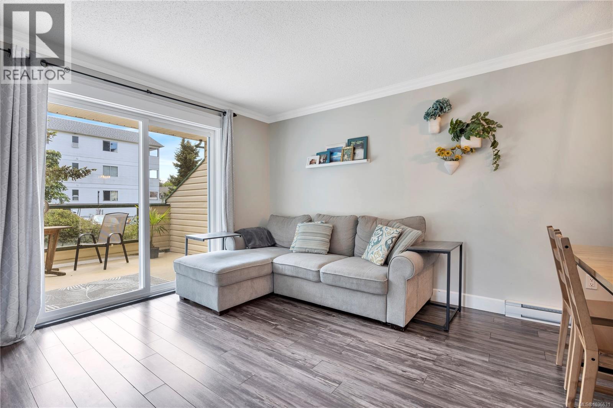
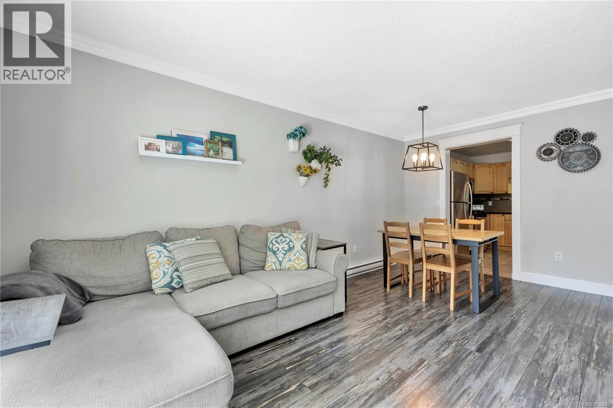
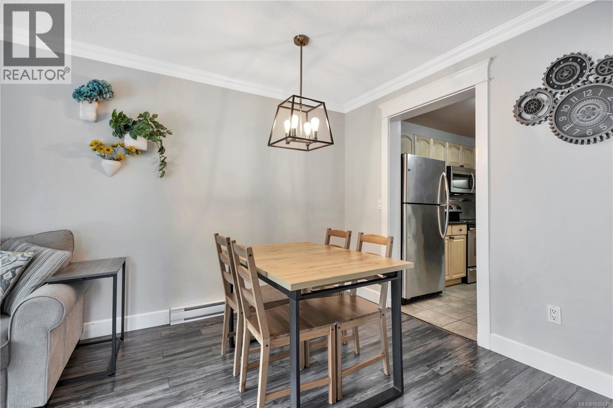
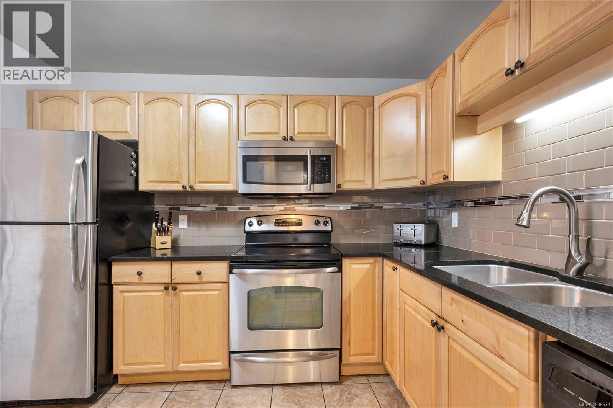
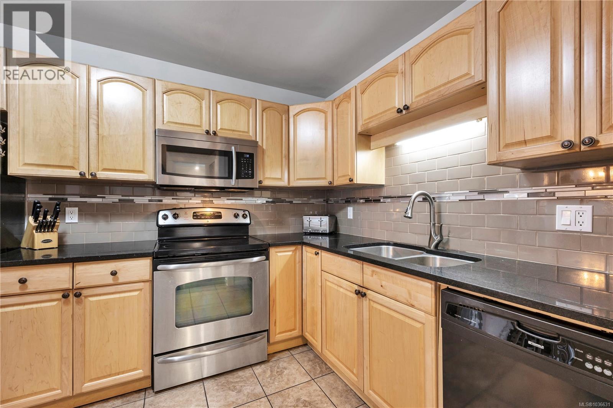
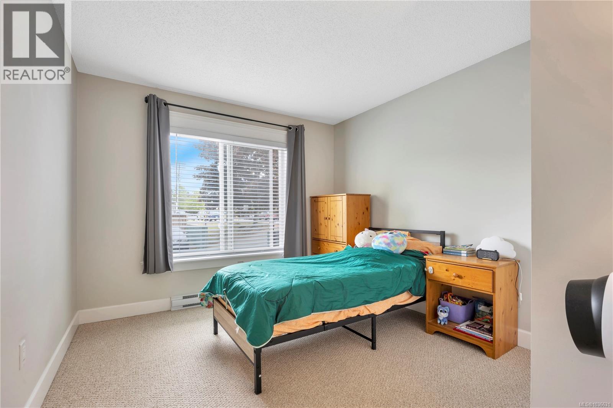
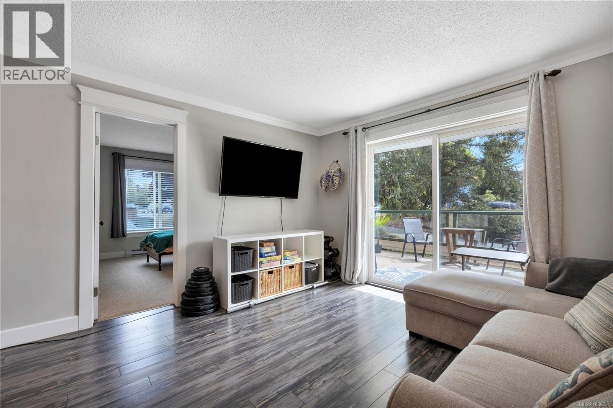
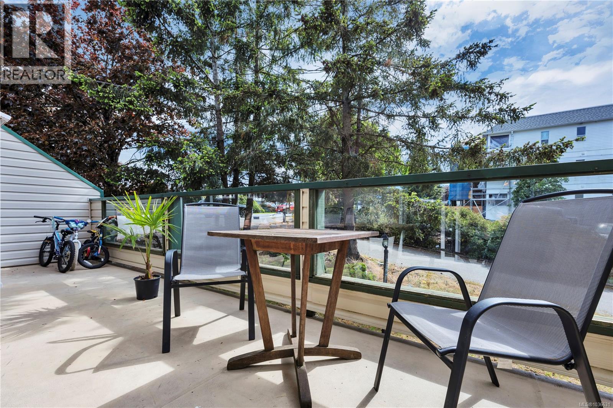
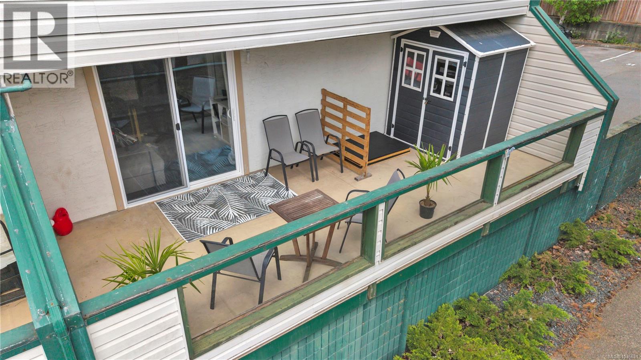
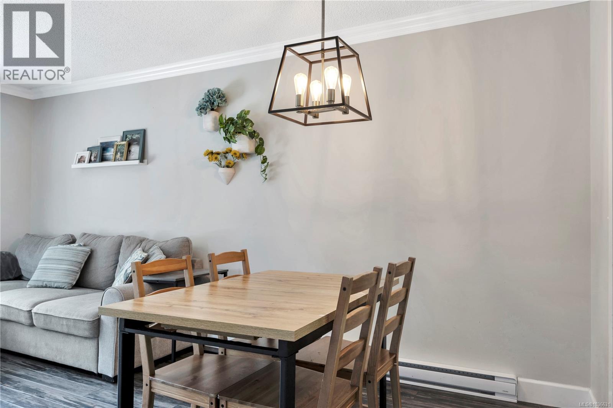
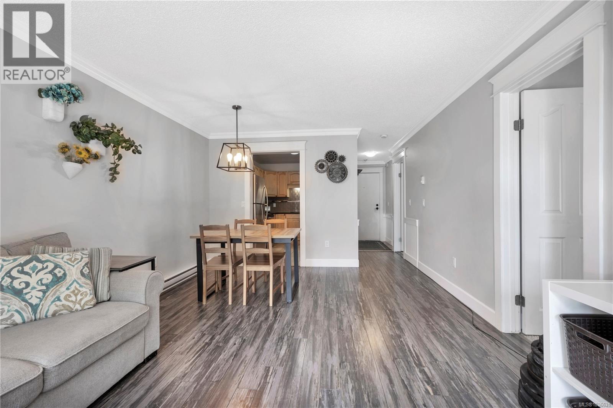
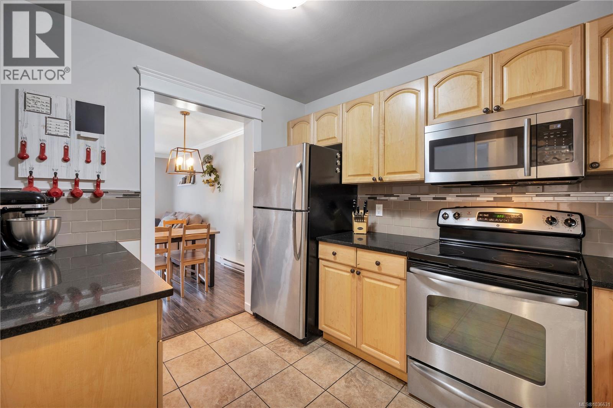
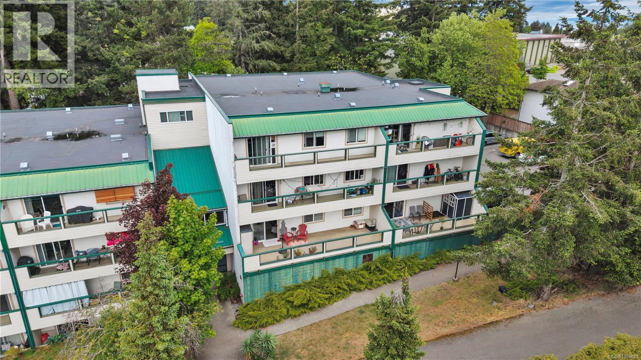
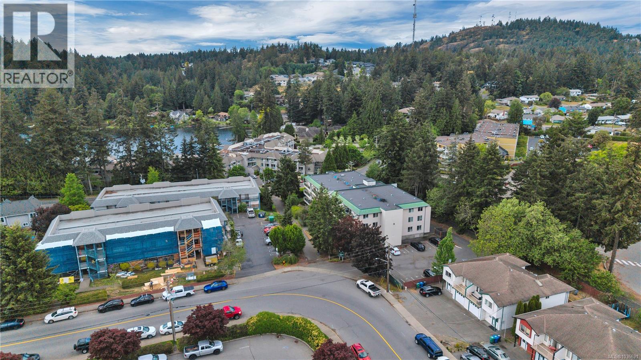
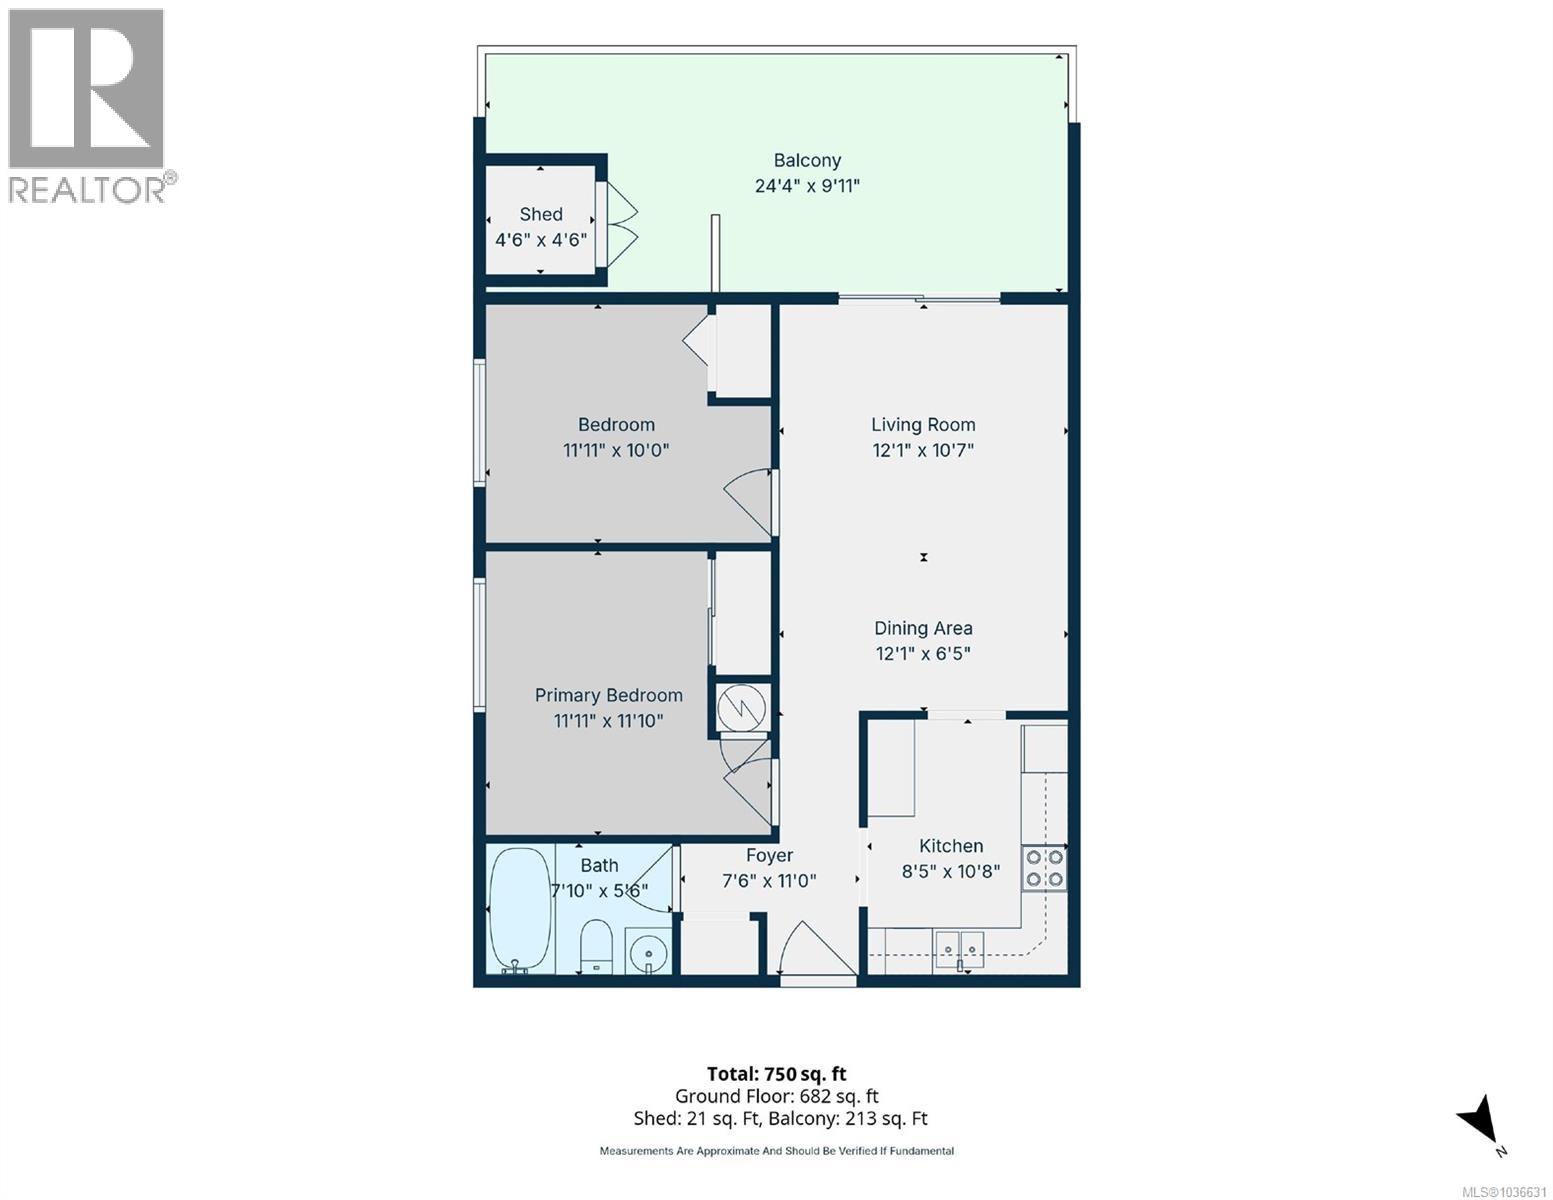
$408.08 MonthlyFabulous and bright 2 bedroom corner unit condo near Long Lake! An open living/dining plan that flows out onto the huge (240 sqft!) south facing balcony is perfect for enjoying the warm summer evenings. The stylishly updated kitchen boasts granite counters, stainless steel appliances, and ample storage. This unit is approved for in-suite laundry and hookups already in place! Located on a quiet street, with convenient parking access and nearby parks, schools and shopping- you really can have it all in this great home!Measurements approximate and should be verified by buyer if fundamental to sale. (id:57571)
| MLS® Number | 1036631 |
| Property Type | Single Family |
| Neigbourhood | Central Nanaimo |
| Community Features | Pets Allowed With Restrictions, Family Oriented |
| Parking Space Total | 1 |
| Plan | Vis1042 |
| Bathroom Total | 1 |
| Bedrooms Total | 2 |
| Appliances | Dishwasher, Microwave, Range - Electric, Refrigerator |
| Constructed Date | 1981 |
| Cooling Type | None |
| Fire Protection | Fire Alarm System |
| Heating Type | Baseboard Heaters |
| Size Interior | 750 Ft2 |
| Type | Apartment |
| Open |
| Acreage | No |
| Zoning Description | Cor1 |
| Zoning Type | Residential |
| Level | Type | Length | Width | Dimensions |
|---|---|---|---|---|
| Main Level | Balcony | 24'4 x 9'11 | ||
| Main Level | Entrance | 11'0 x 7'6 | ||
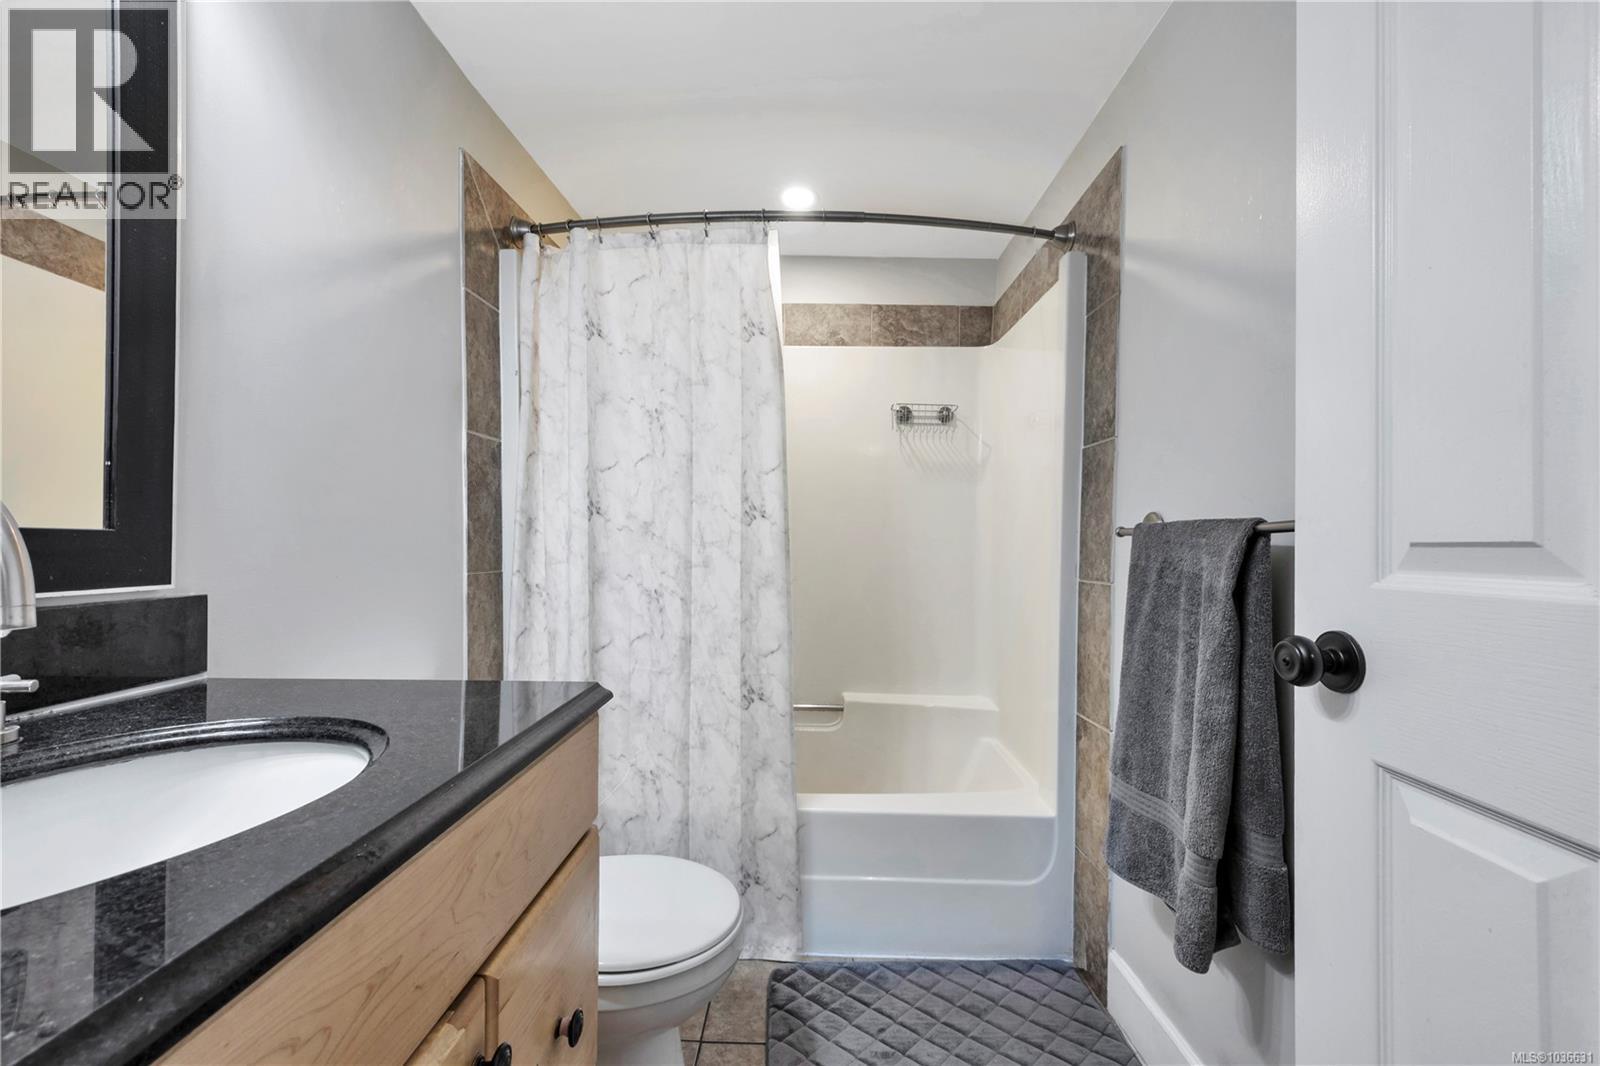
| Main Level | Bathroom | 4-Piece | ||
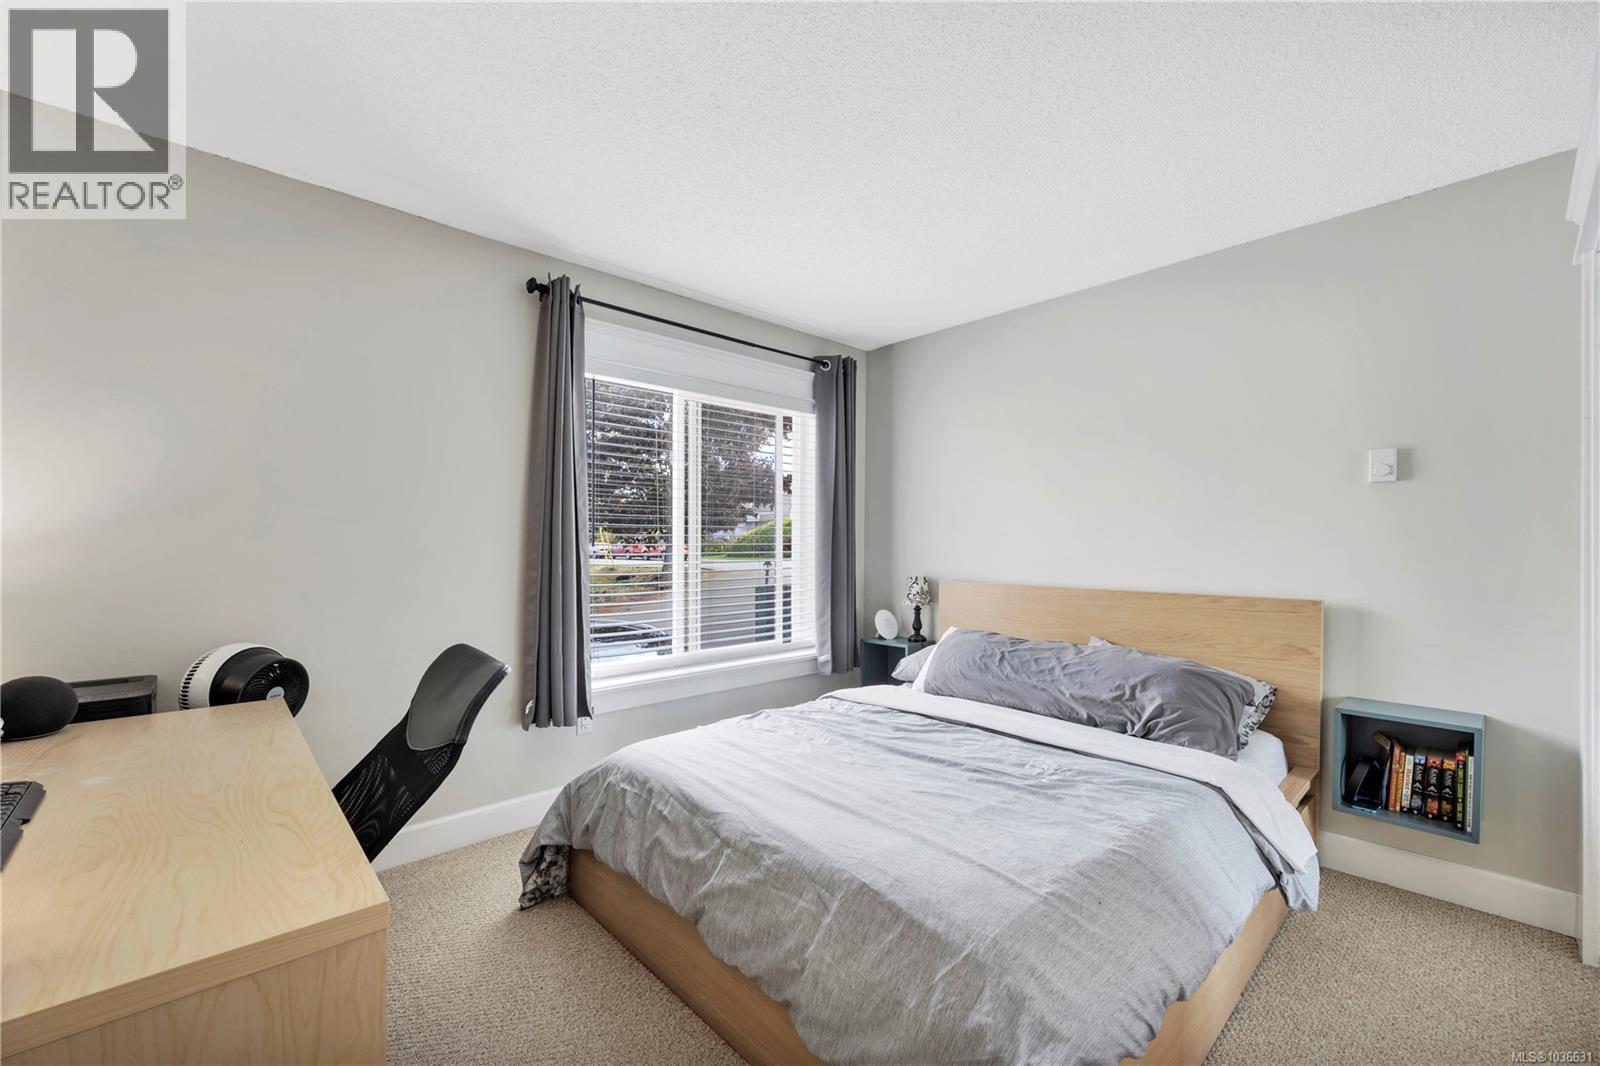
| Main Level | Bedroom | 11'11 x 10'0 | ||
| Main Level | Primary Bedroom | 11'11 x 11'10 | ||
| Main Level | Living Room | 12'1 x 10'7 | ||
| Main Level | Dining Room | 12'1 x 6'5 | ||
| Main Level | Kitchen | 10'8 x 8'5 |
https://www.realtor.ca/real-estate/29760211/309-3108-barons-rd-nanaimo-central-nanaimo

The trademarks REALTOR®, REALTORS®, and the REALTOR® logo are controlled by The Canadian Real Estate Association (CREA) and identify real estate professionals who are members of CREA. The trademarks MLS®, Multiple Listing Service® and the associated logos are owned by The Canadian Real Estate Association (CREA) and identify the quality of services provided by real estate professionals who are members of CREA. The trademark DDF® is owned by The Canadian Real Estate Association (CREA) and identifies CREA's Data Distribution Facility (DDF®)
Real Estate Data supplied by CREA®’s MLS® System. CREA® is the owner of the copyright in its MLS® System. Data deemed reliable but not guaranteed accurate by CREA®. The trademarks MLS®, Multiple Listing Service® and the associated logos are owned by The Canadian Real Estate Association (CREA) and identify the quality of services provided by real estate professionals who are members of CREA. The trademarks REALTOR®, REALTORS®, and the REALTOR® logo are controlled by The Canadian Real Estate Association (CREA) and identify real estate professionals who are members of CREA. Used under license.
Powered by