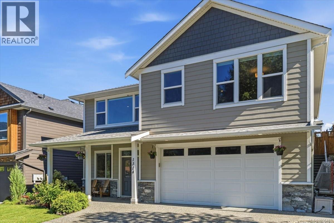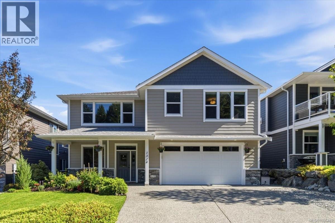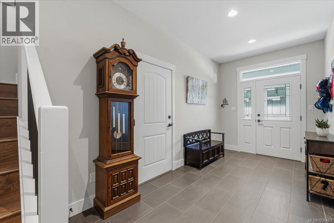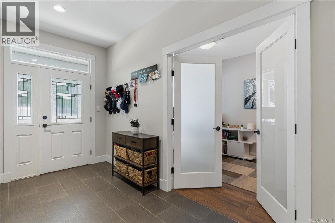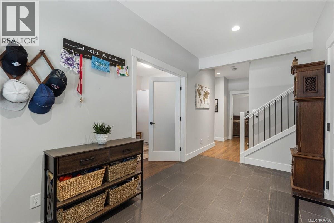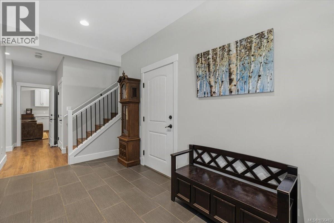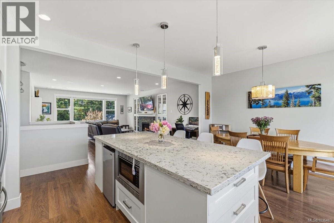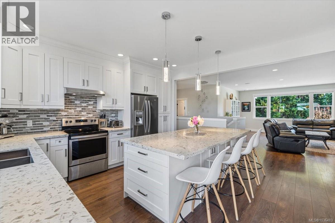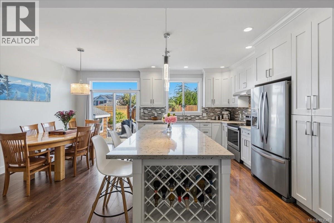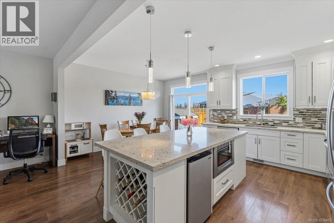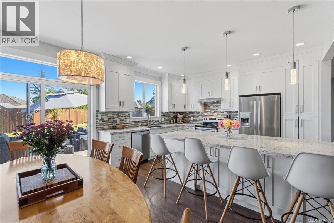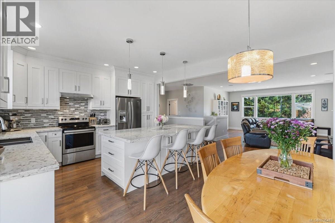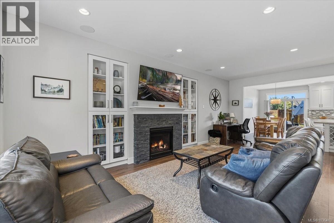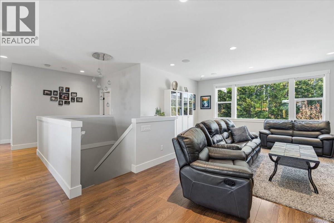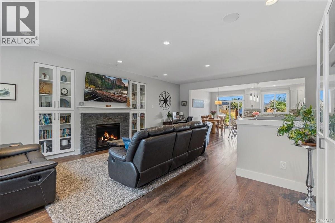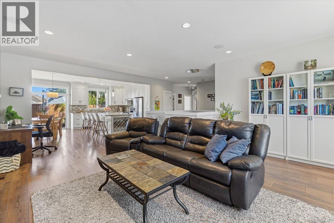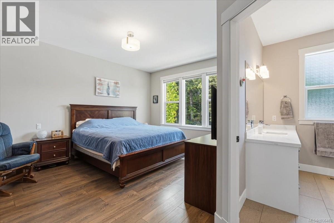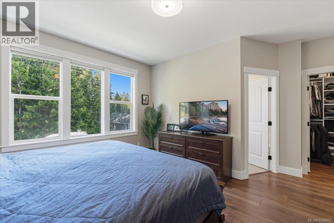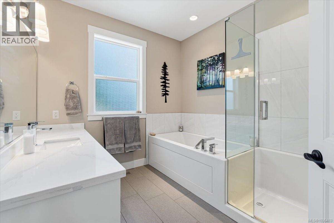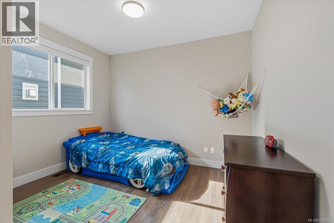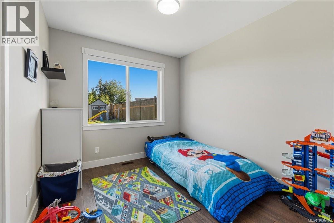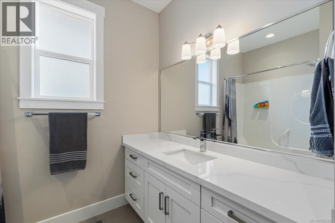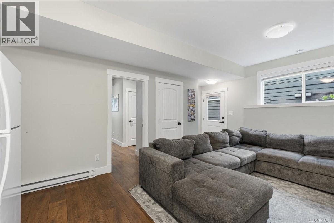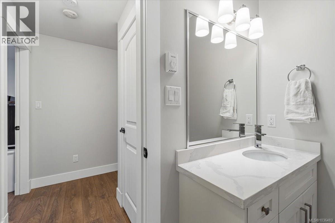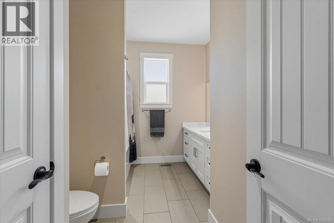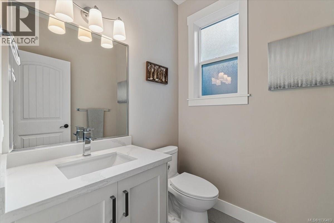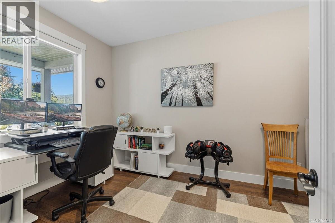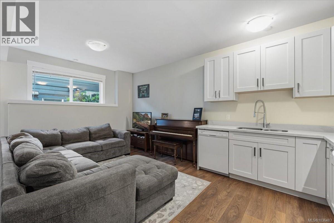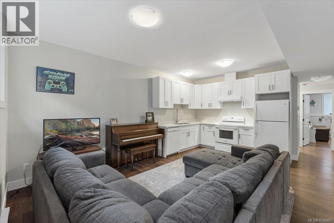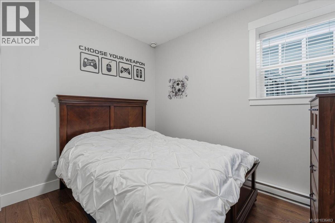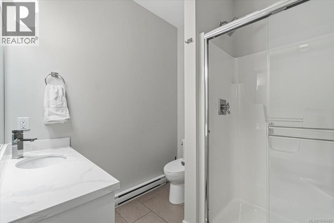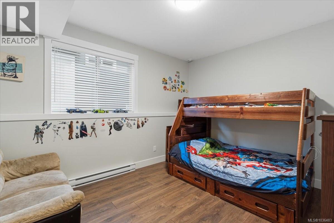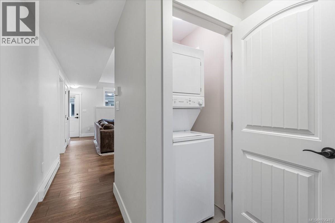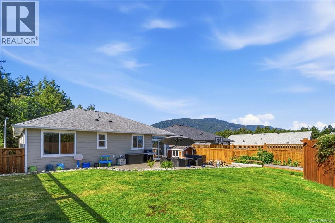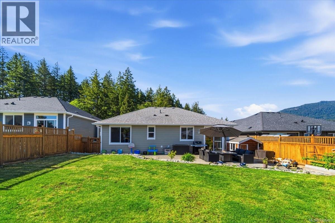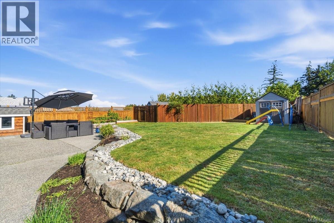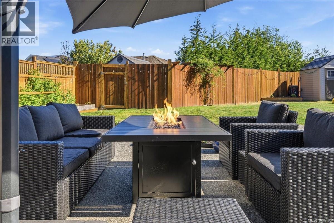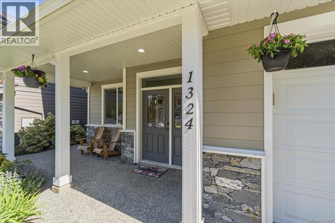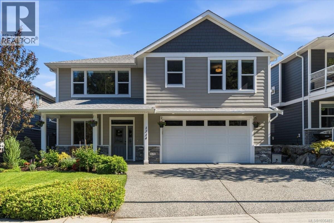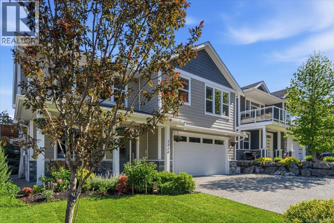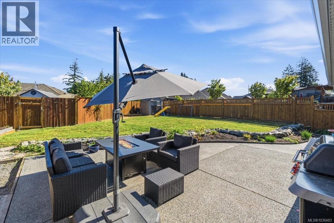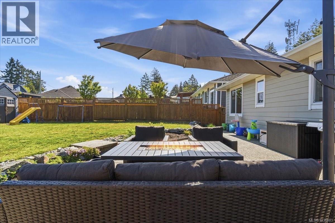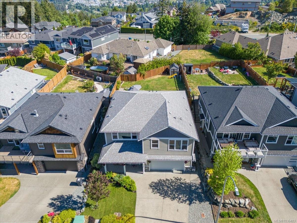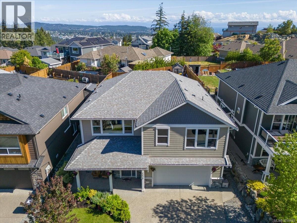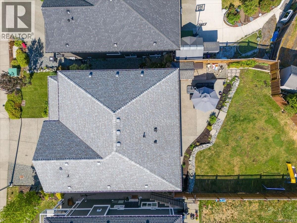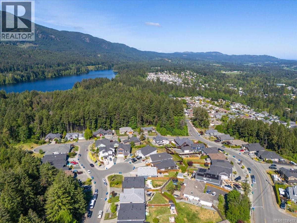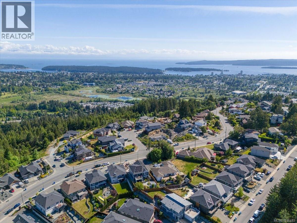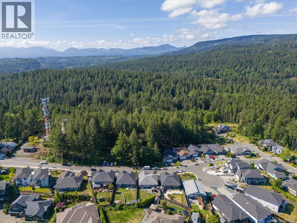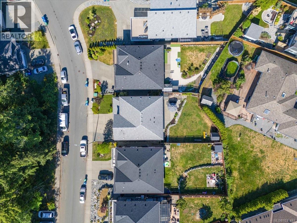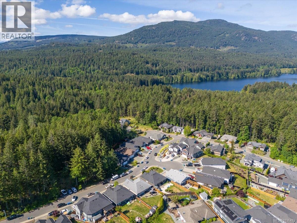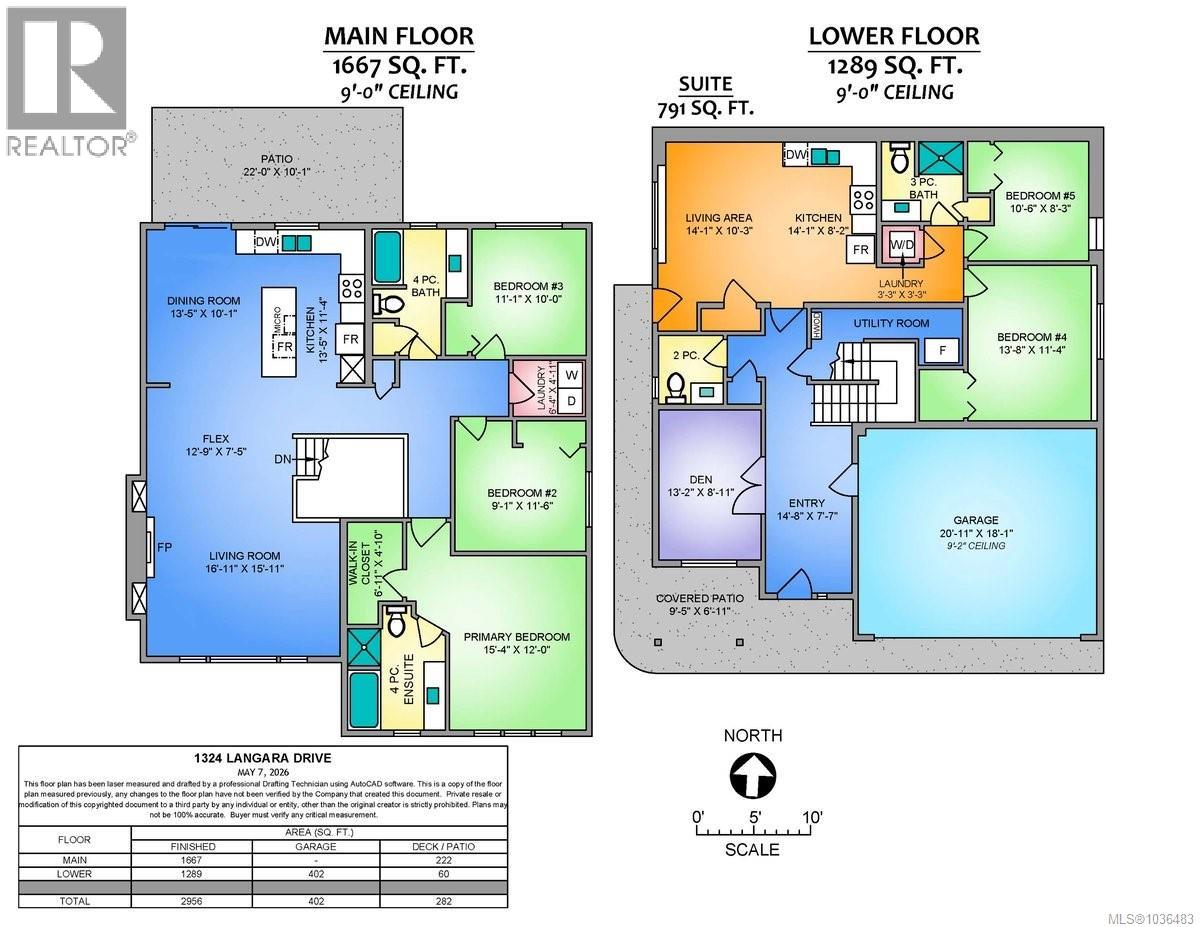

A beautifully designed family home in a sought-after neighbourhood, offering quick access to both the city and the outdoors. This 5 bed, 4 bath home includes a bright 2 bed, 1 bath legal suite that can easily be incorporated into the main home for added family space. Upstairs features an open-concept kitchen, dining, and living area with mountain and greenspace views, plus access to a sunny patio and flat backyard. A stone fireplace with custom built-ins anchors the living room, while the kitchen offers quartz countertops and an oversized island with seating for four. The main level also includes 3 bedrooms, including a spacious primary with walk-in closet and ensuite, another full bath and laundry. Downstairs offers a den & powder room, oversized entry, and the suite with separate entrance, laundry, and high ceilings. Steps to Westwood Lake and minutes to VIU, downtown, and schools. (id:57571)
| MLS® Number | 1036483 |
| Property Type | Single Family |
| Neigbourhood | University District |
| Features | Curb & Gutter, Other |
| Parking Space Total | 4 |
| View Type | Mountain View |
| Bathroom Total | 4 |
| Bedrooms Total | 5 |
| Constructed Date | 2018 |
| Cooling Type | Air Conditioned |
| Fireplace Present | Yes |
| Fireplace Total | 1 |
| Heating Fuel | Natural Gas |
| Heating Type | Forced Air, Heat Pump |
| Size Interior | 2,956 Ft2 |
| Type | House |
| Access Type | Road Access |
| Acreage | No |
| Size Irregular | 5818 |
| Size Total | 5818 Sqft |
| Size Total Text | 5818 Sqft |
| Zoning Description | R1 |
| Zoning Type | Residential |
| Level | Type | Length | Width | Dimensions |
|---|---|---|---|---|
| Lower Level | Living Room | 14'1 x 10'3 | ||
| Lower Level | Kitchen | 14'1 x 8'2 | ||
| Lower Level | Entrance | 14'8 x 7'7 | ||
| Lower Level | Den | 13'2 x 8'11 | ||
| Lower Level | Bedroom | 13'8 x 11'4 | ||
| Lower Level | Bedroom | 10'6 x 8'3 | ||
| Lower Level | Bathroom | 2-Piece | ||
| Lower Level | Bathroom | 3-Piece | ||
| Main Level | Primary Bedroom | 12 ft | Measurements not available x 12 ft | |
| Main Level | Living Room | 23'7 x 16'11 | ||
| Main Level | Laundry Room | 6'4 x 4'11 | ||
| Main Level | Kitchen | 13'5 x 11'4 | ||
| Main Level | Ensuite | 4-Piece | ||
| Main Level | Dining Room | 13'5 x 10'1 | ||
| Main Level | Bedroom | 10 ft | Measurements not available x 10 ft | |
| Main Level | Bedroom | 11'6 x 9'1 | ||
| Main Level | Bathroom | 4-Piece |
https://www.realtor.ca/real-estate/29742880/1324-langara-dr-nanaimo-university-district

The trademarks REALTOR®, REALTORS®, and the REALTOR® logo are controlled by The Canadian Real Estate Association (CREA) and identify real estate professionals who are members of CREA. The trademarks MLS®, Multiple Listing Service® and the associated logos are owned by The Canadian Real Estate Association (CREA) and identify the quality of services provided by real estate professionals who are members of CREA. The trademark DDF® is owned by The Canadian Real Estate Association (CREA) and identifies CREA's Data Distribution Facility (DDF®)
Real Estate Data supplied by CREA®’s MLS® System. CREA® is the owner of the copyright in its MLS® System. Data deemed reliable but not guaranteed accurate by CREA®. The trademarks MLS®, Multiple Listing Service® and the associated logos are owned by The Canadian Real Estate Association (CREA) and identify the quality of services provided by real estate professionals who are members of CREA. The trademarks REALTOR®, REALTORS®, and the REALTOR® logo are controlled by The Canadian Real Estate Association (CREA) and identify real estate professionals who are members of CREA. Used under license.
Powered by