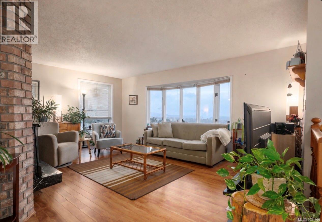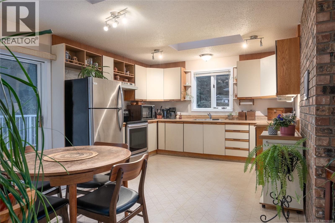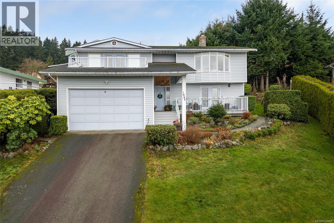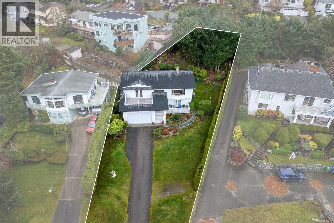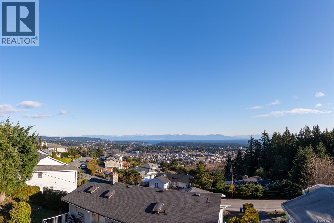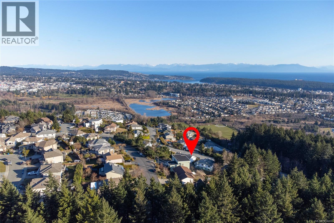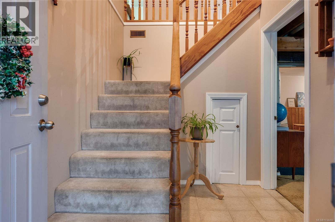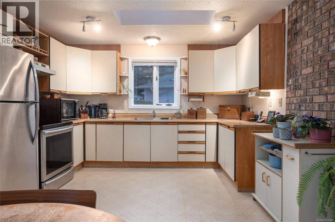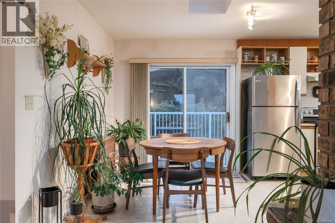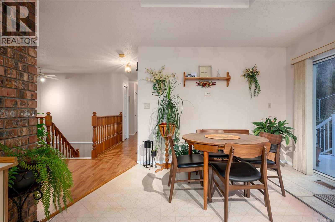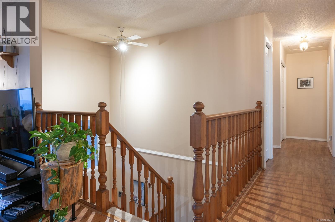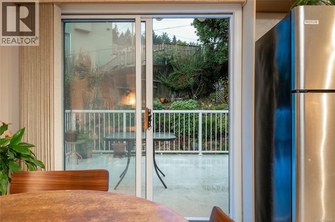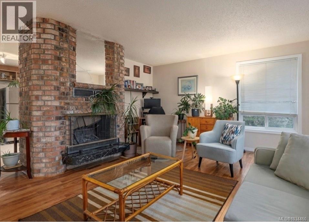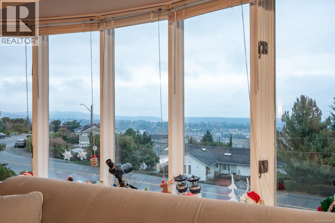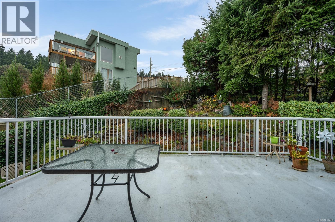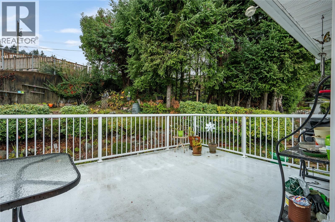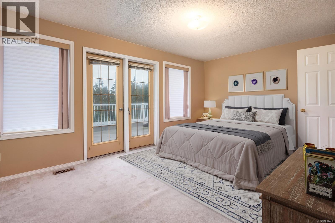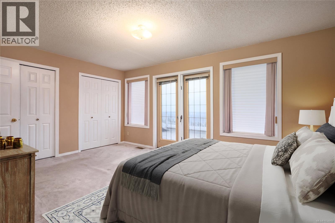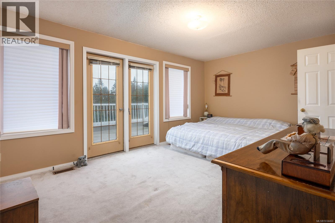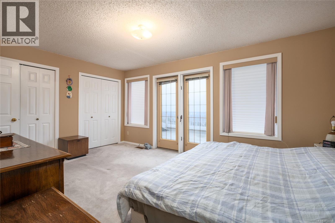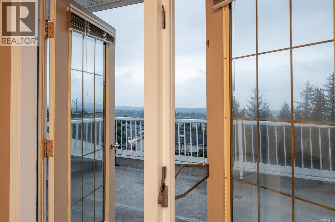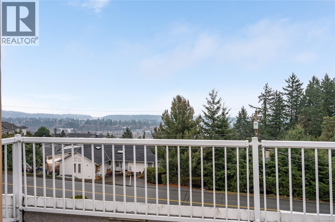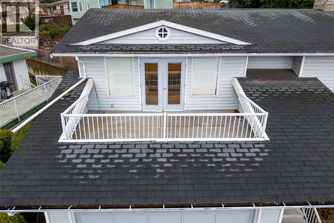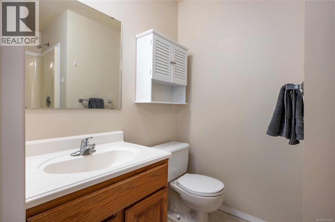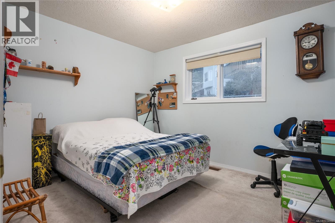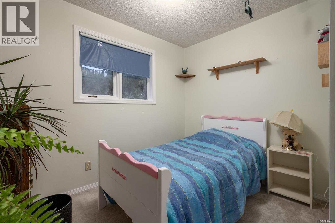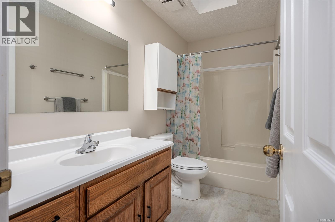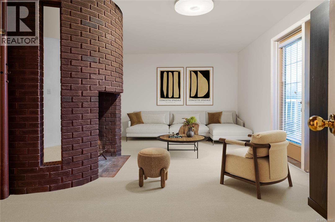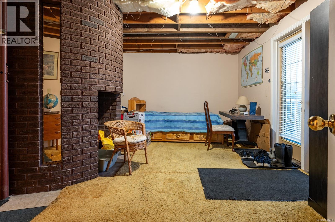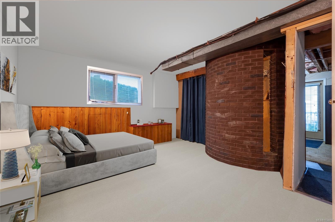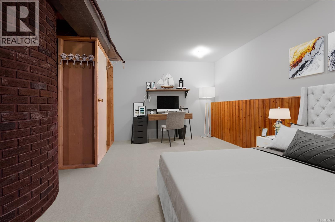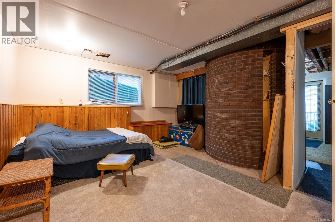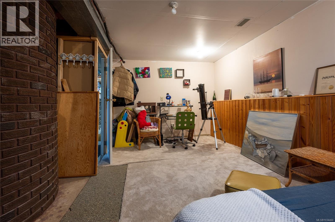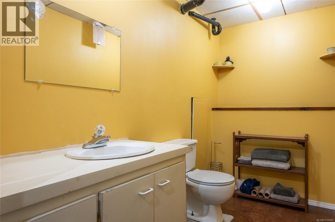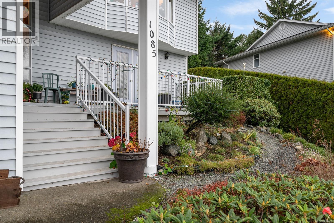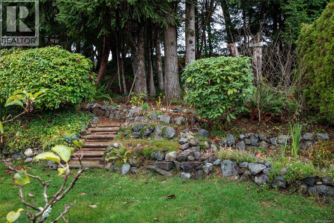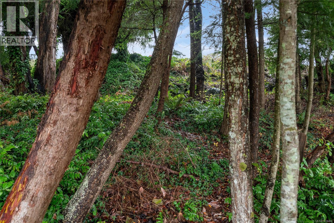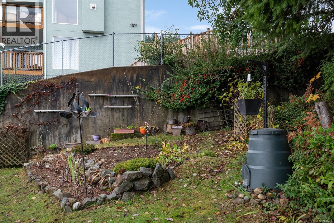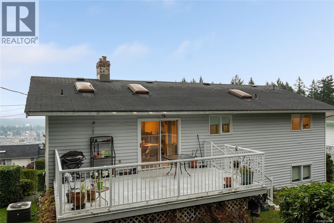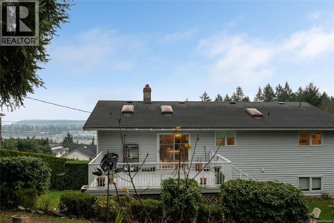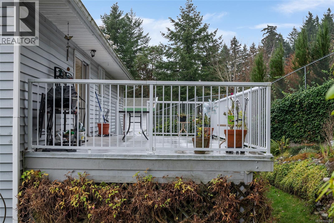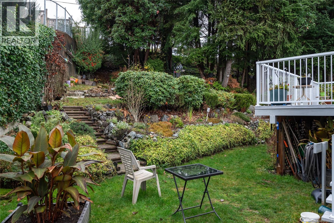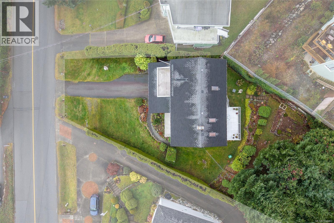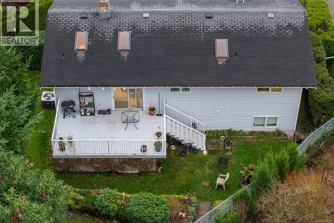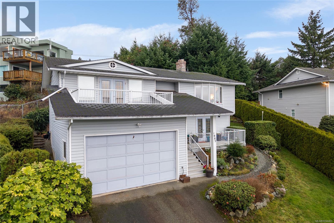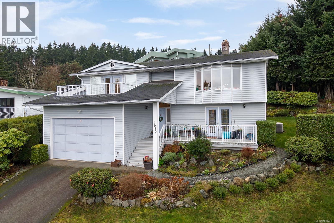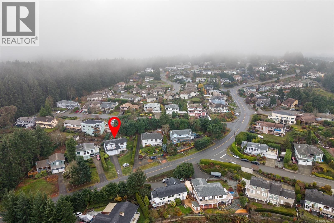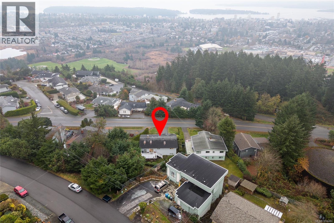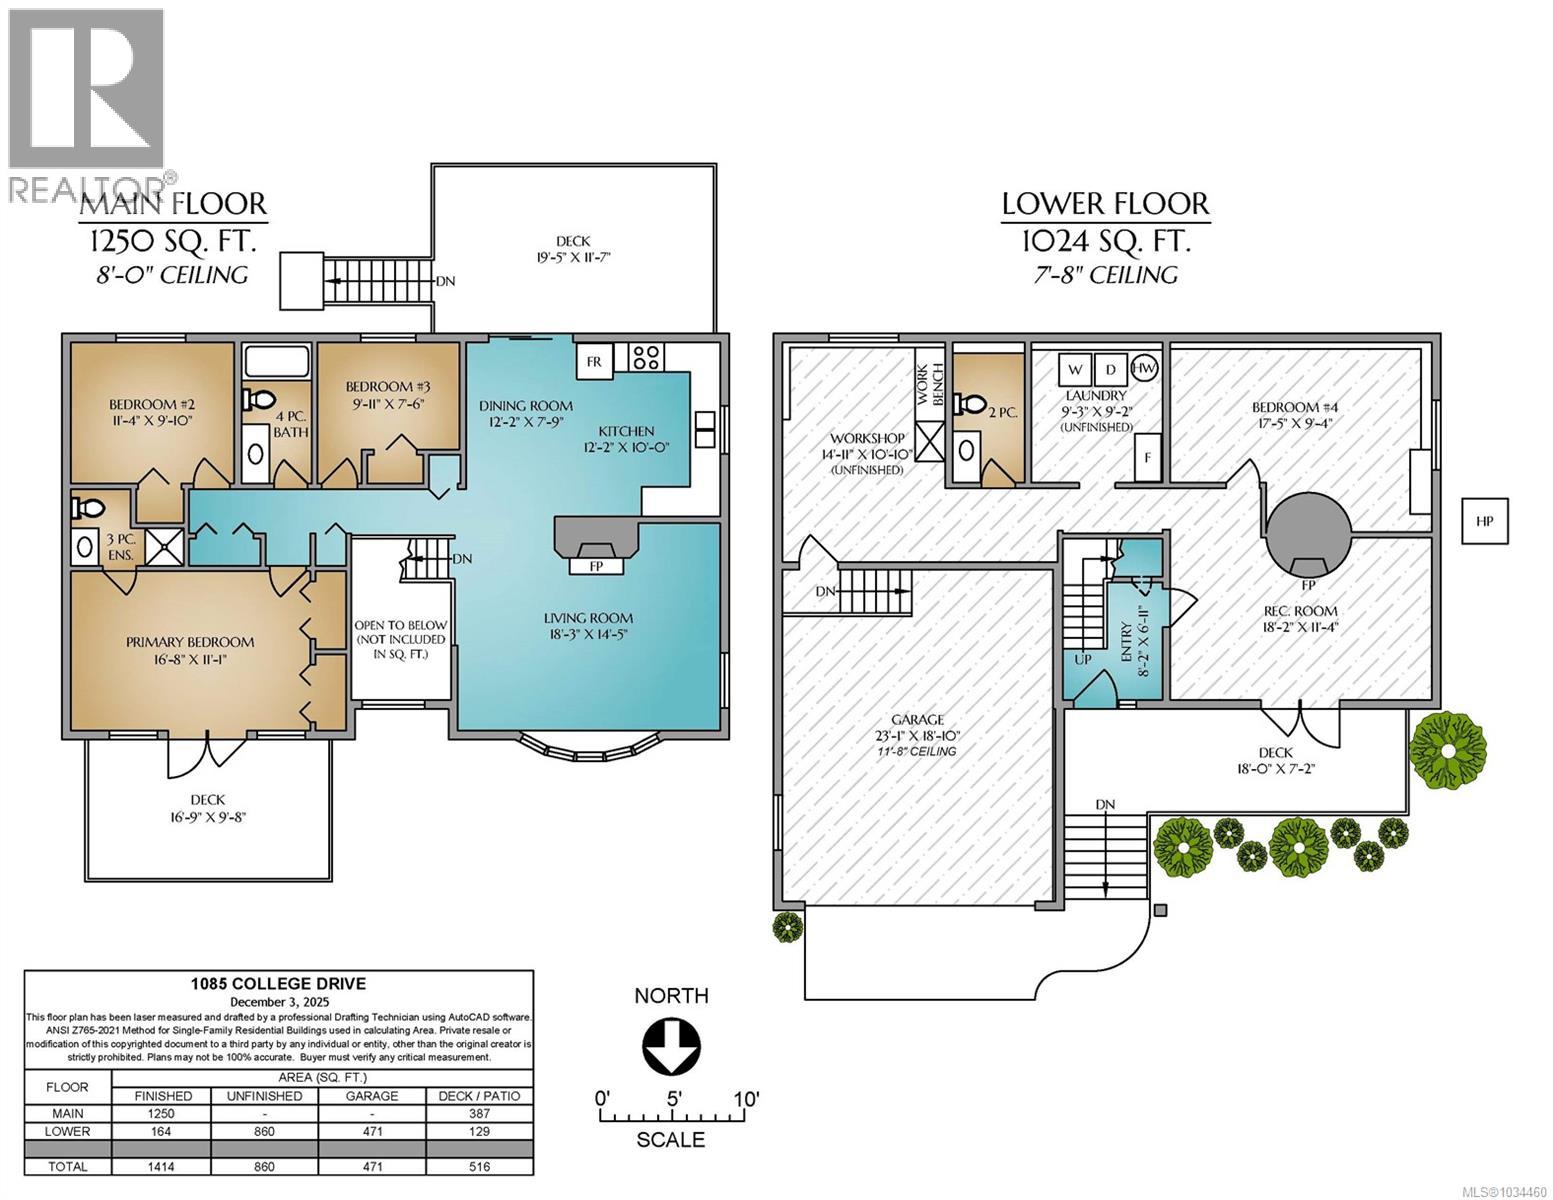

This 4-bed/3-bath home in sought-after College Heights is an incredible opportunity to create your dream home in one of Nanaimo’s most desirable neighbourhoods. Set on a large lot with expansive ocean, mountain, and city views. The spacious layout provides plenty of room for families, entertaining, or future updates. The bright kitchen serves as the heart of the home, connecting effortlessly to the living area and opening onto the back deck for easy indoor/outdoor living. Upstairs, you’ll find two beds, a full bath, and a generous primary suite complete with a private ensuite and its own deck—perfect for enjoying peaceful morning coffees and beautiful views. The lower level features a fourth bedroom, 2-piece bathroom, and unfinished space with suite potential. A heat pump provides efficient year-round heating and cooling. Surrounded by mature trees and landscaping, this property offers privacy and tranquility while being just minutes from VIU, Westwood Lake, and downtown Nanaimo. (id:57571)
| MLS® Number | 1034460 |
| Property Type | Single Family |
| Neigbourhood | University District |
| Features | Central Location, Other |
| Parking Space Total | 5 |
| Plan | Vip29452 |
| View Type | Mountain View, Ocean View |
| Bathroom Total | 3 |
| Bedrooms Total | 4 |
| Appliances | Dryer, Refrigerator, Washer |
| Constructed Date | 1987 |
| Cooling Type | Air Conditioned |
| Fireplace Present | Yes |
| Fireplace Total | 1 |
| Heating Type | Forced Air, Heat Pump |
| Size Interior | 2,274 Ft2 |
| Type | House |
| Access Type | Road Access |
| Acreage | No |
| Size Irregular | 11325 |
| Size Total | 11325 Sqft |
| Size Total Text | 11325 Sqft |
| Zoning Description | R5 |
| Zoning Type | Residential |
| Level | Type | Length | Width | Dimensions |
|---|---|---|---|---|
| Lower Level | Workshop | 14'11 x 10'10 | ||
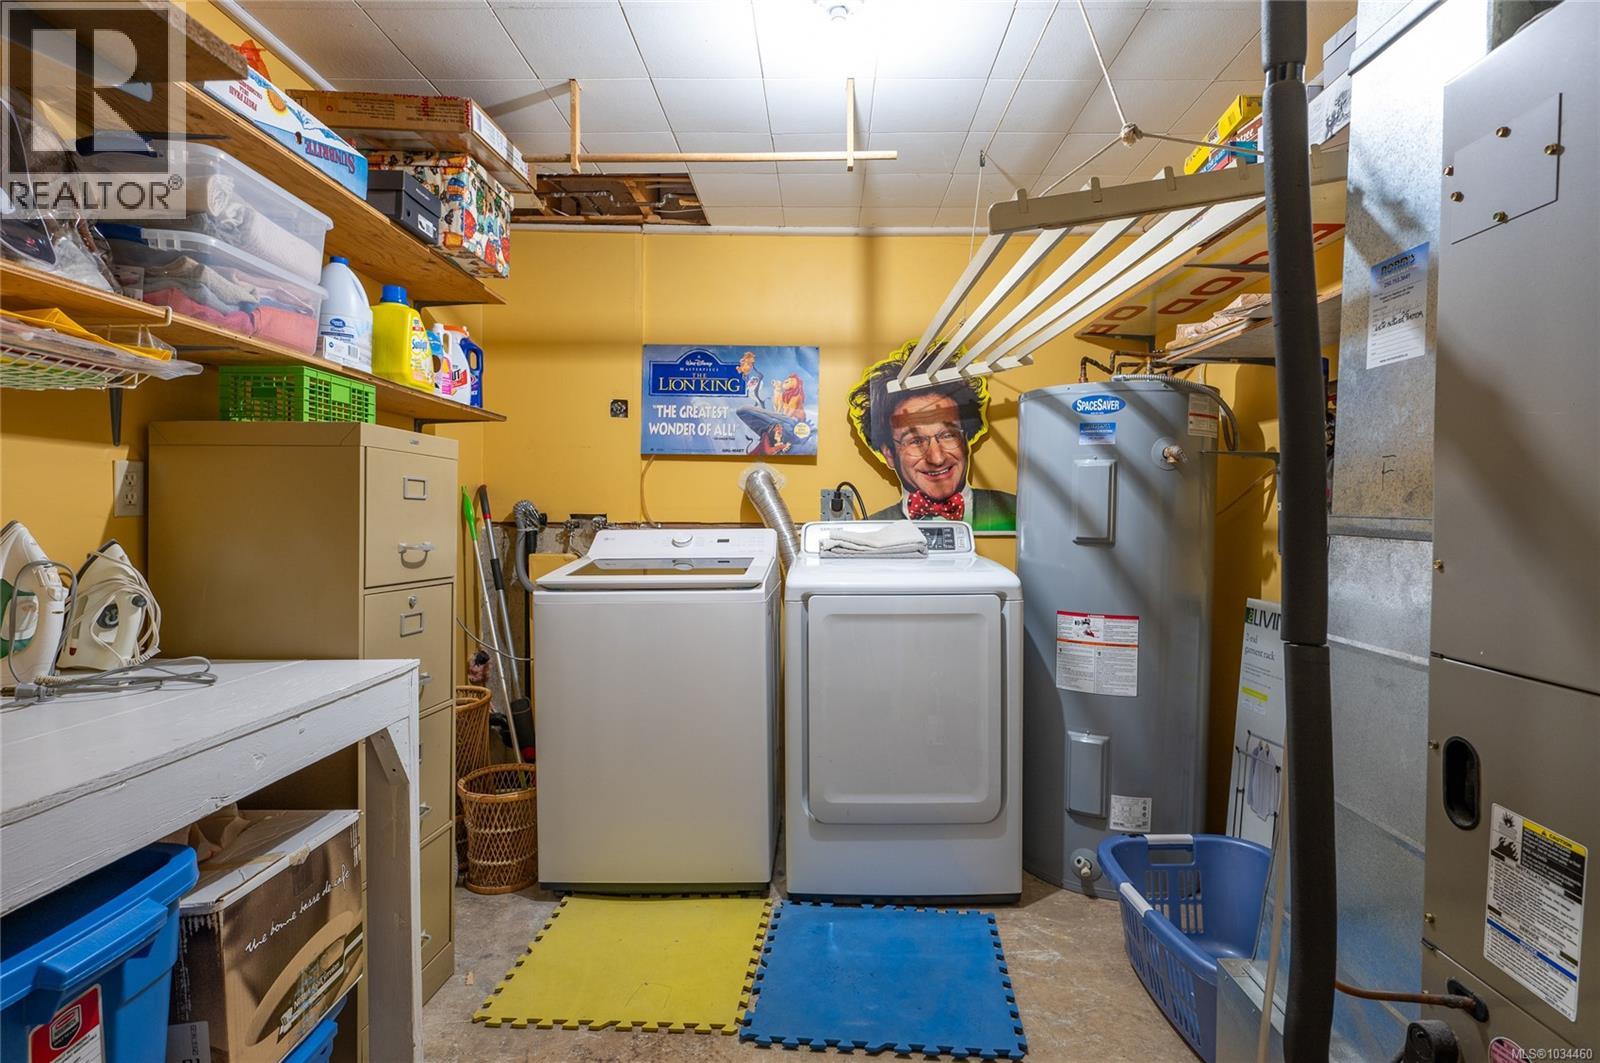
| Lower Level | Laundry Room | 9'3 x 9'2 | ||
| Lower Level | Recreation Room | 18'2 x 11'4 | ||
| Lower Level | Bedroom | 17'5 x 9'4 | ||
| Lower Level | Bathroom | 2-Piece | ||
| Lower Level | Entrance | 8'2 x 6'11 | ||
| Main Level | Bedroom | 9'11 x 7'6 | ||
| Main Level | Bathroom | 4-Piece | ||
| Main Level | Bedroom | 11'4 x 9'10 | ||
| Main Level | Bathroom | 3-Piece | ||
| Main Level | Primary Bedroom | 16'8 x 11'1 | ||
| Main Level | Dining Room | 12'2 x 7'9 | ||
| Main Level | Kitchen | 10 ft | Measurements not available x 10 ft | |
| Main Level | Living Room | 18'3 x 14'5 |
https://www.realtor.ca/real-estate/29714783/1085-college-dr-nanaimo-university-district

The trademarks REALTOR®, REALTORS®, and the REALTOR® logo are controlled by The Canadian Real Estate Association (CREA) and identify real estate professionals who are members of CREA. The trademarks MLS®, Multiple Listing Service® and the associated logos are owned by The Canadian Real Estate Association (CREA) and identify the quality of services provided by real estate professionals who are members of CREA. The trademark DDF® is owned by The Canadian Real Estate Association (CREA) and identifies CREA's Data Distribution Facility (DDF®)
Real Estate Data supplied by CREA®’s MLS® System. CREA® is the owner of the copyright in its MLS® System. Data deemed reliable but not guaranteed accurate by CREA®. The trademarks MLS®, Multiple Listing Service® and the associated logos are owned by The Canadian Real Estate Association (CREA) and identify the quality of services provided by real estate professionals who are members of CREA. The trademarks REALTOR®, REALTORS®, and the REALTOR® logo are controlled by The Canadian Real Estate Association (CREA) and identify real estate professionals who are members of CREA. Used under license.
Powered by