
Maintenance,
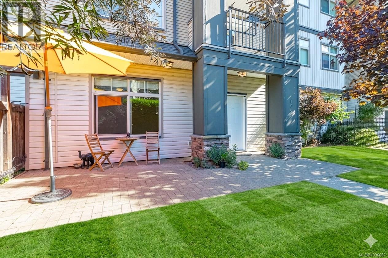
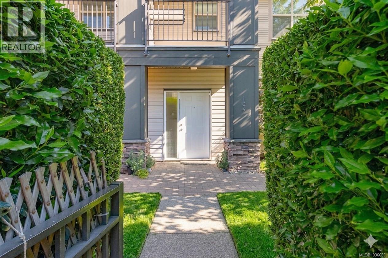
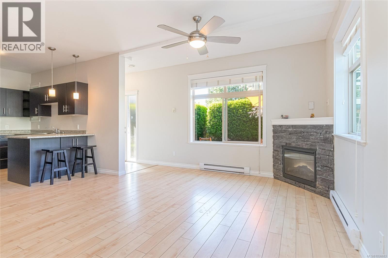
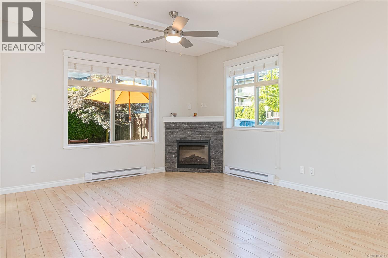
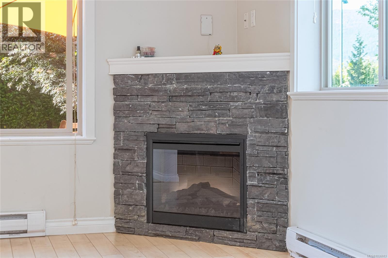
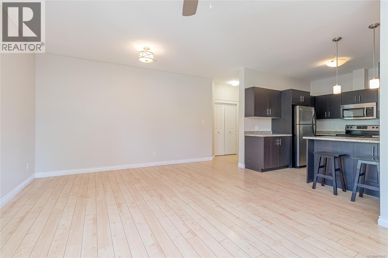
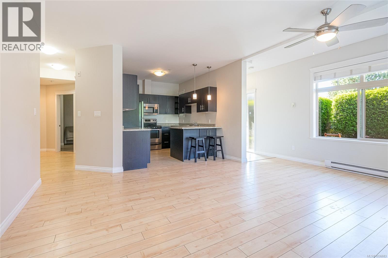
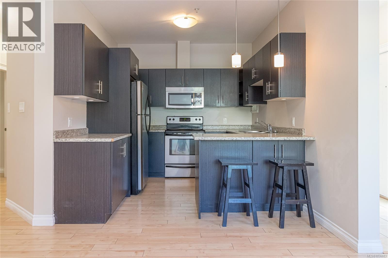
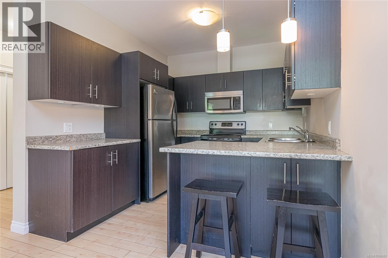
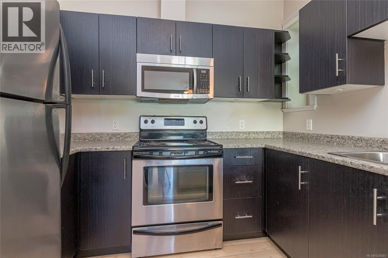
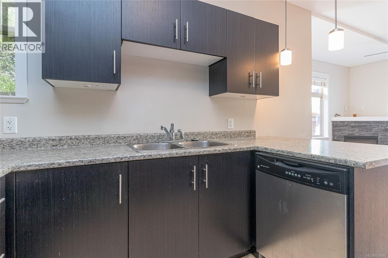
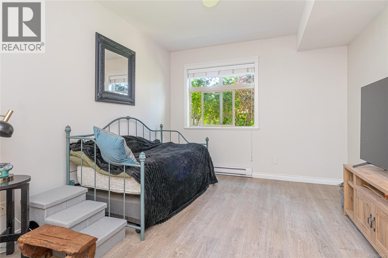
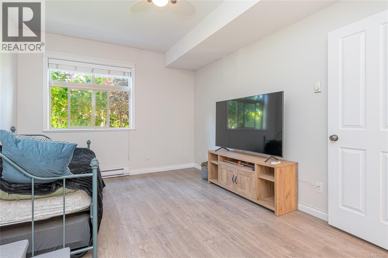
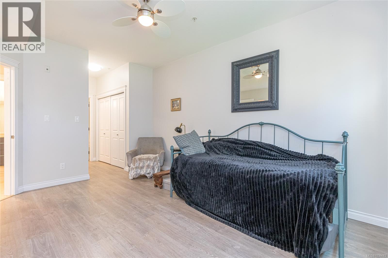
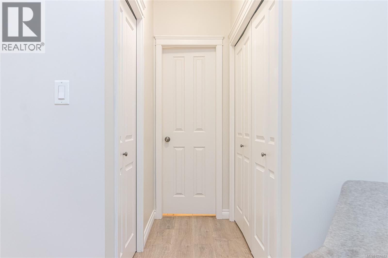
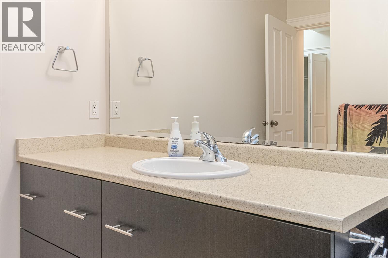
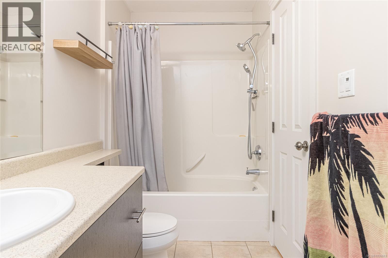
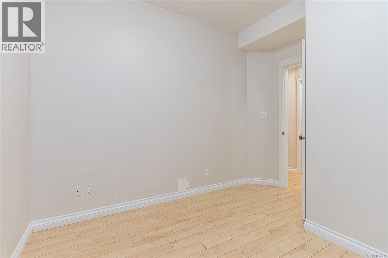
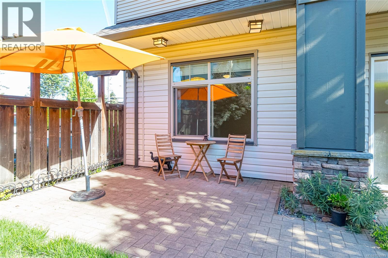
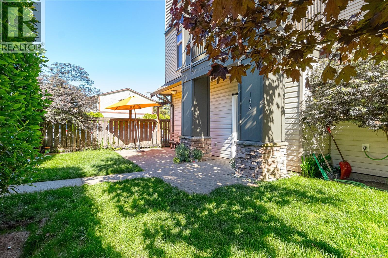
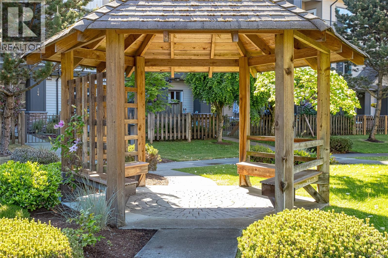
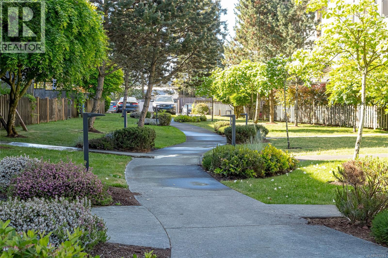
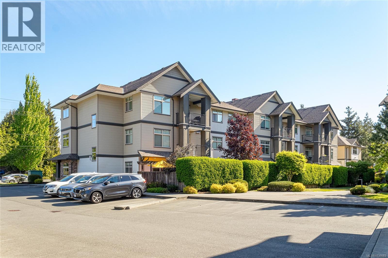
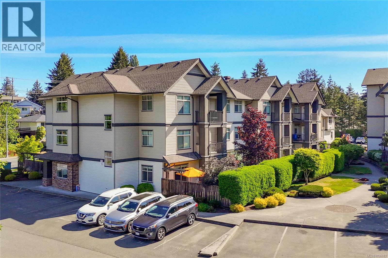
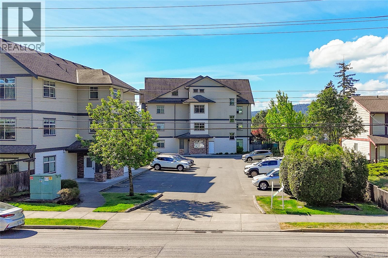
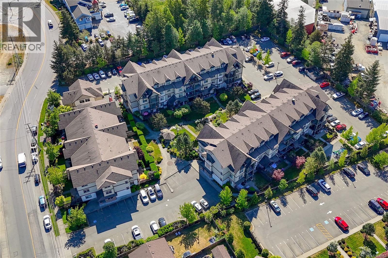
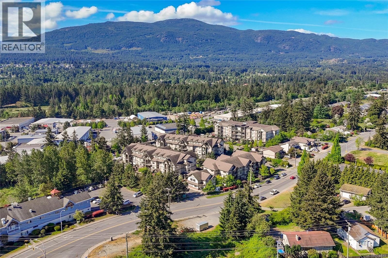
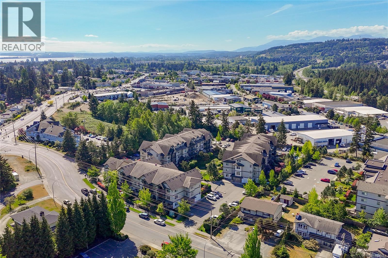
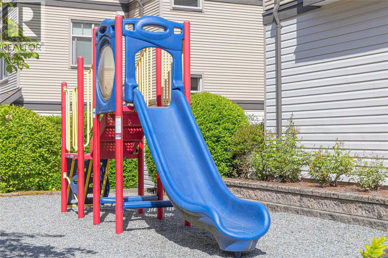
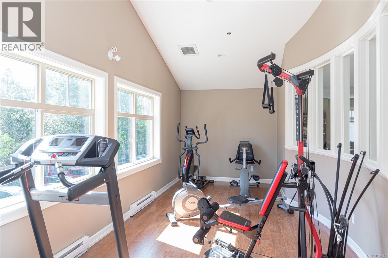
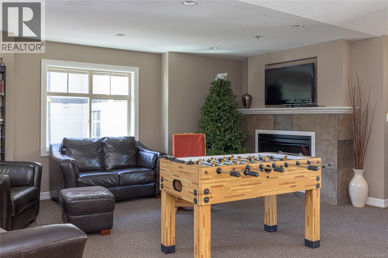
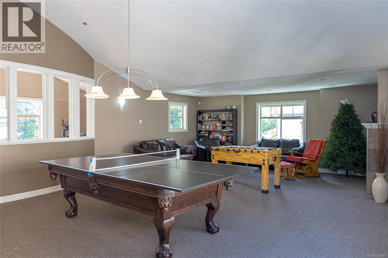
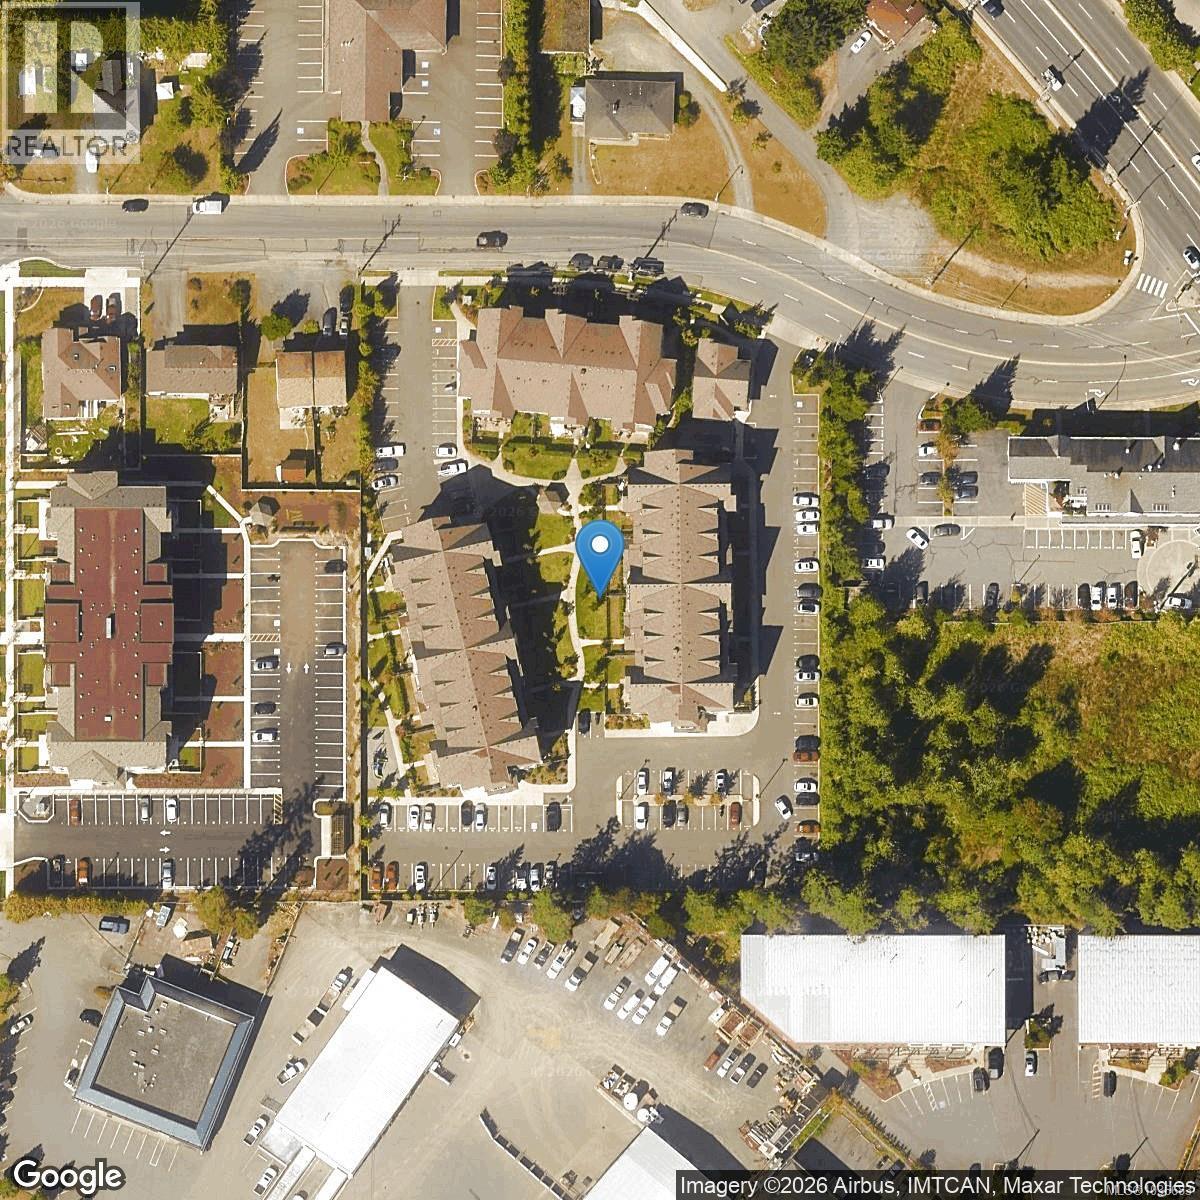
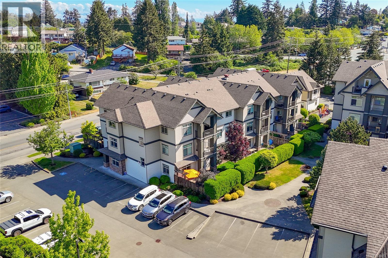
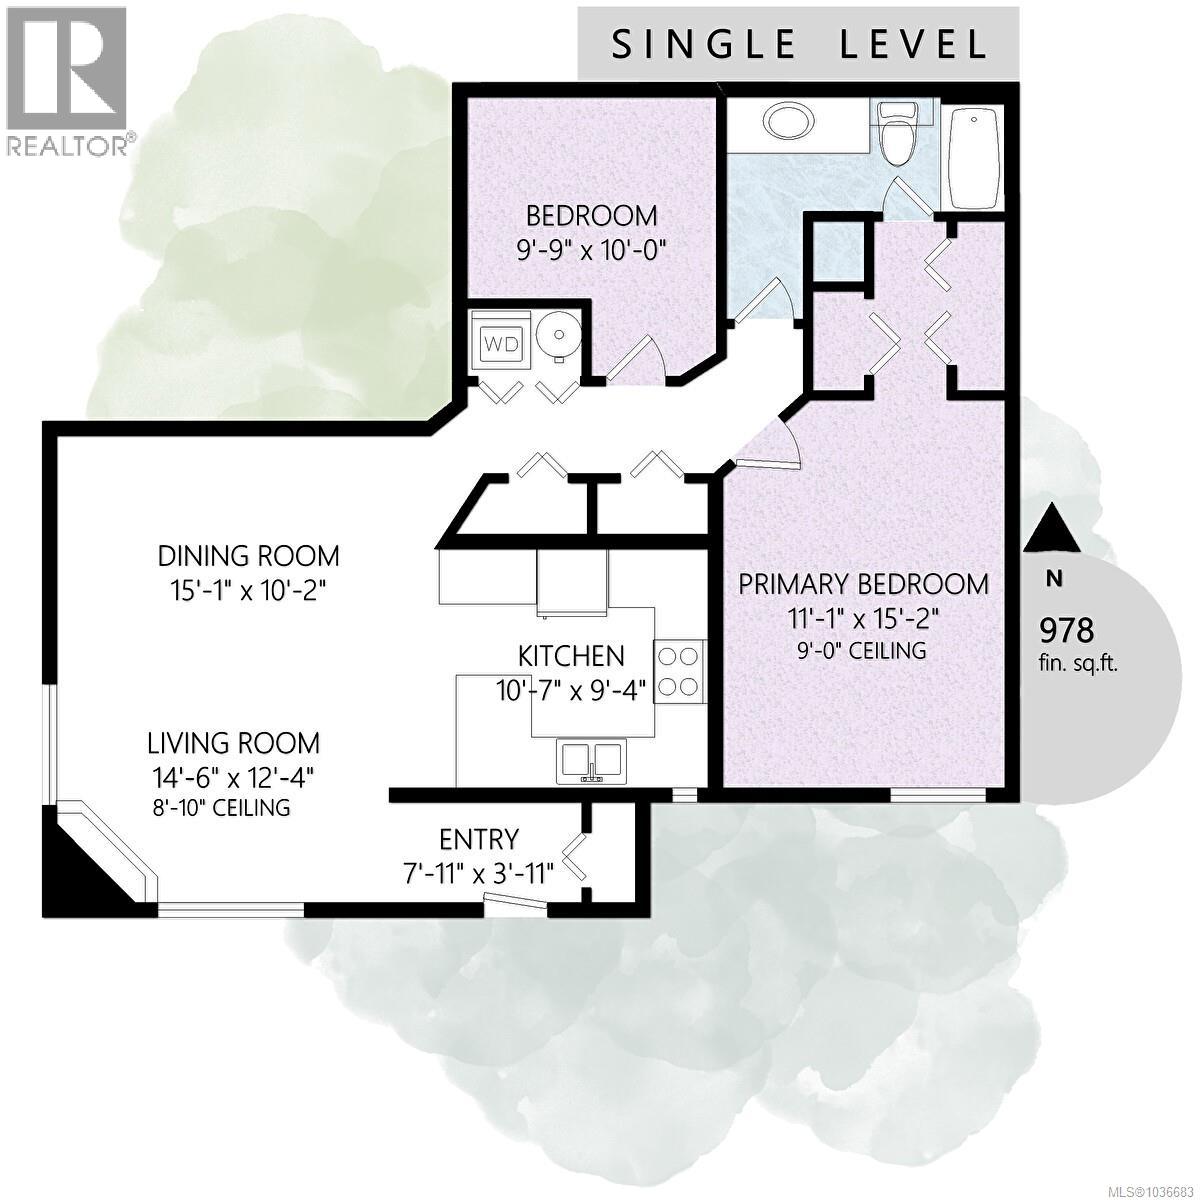
$332 MonthlyWelcome to Meredith Court, where this ground-floor 2 bed, 1 bath condo offers the perfect blend of condo convenience and townhome-style living. With 978 sqft of thoughtfully designed space, this unit stands out with its own private entrance and fully fenced yard—ideal for pets, light gardening, or relaxed weekend BBQs. Inside, the bright open-concept layout is both functional and inviting. A cozy fireplace anchors the living area, while the kitchen flows seamlessly into the dining space—perfect for everyday living or entertaining. Large windows bring in plenty of natural light, and the smart floor plan separates the primary bedroom from the secondary bedroom (den, no window) for added privacy. Built in 2012, this family-friendly and well-maintained complex offers great amenities, including a playground, clubhouse, and a separate amenity building with a fitness area and lounge featuring a fireplace and games table. Rentals are allowed, there are no age restrictions, and up to two pets are permitted (see bylaws). Ideally located just steps from shopping and transit, and only minutes to the hospital, university, and recreation centres, this home is a fantastic option for first-time buyers, downsizers, or investors alike. (id:57571)
| MLS® Number | 1036683 |
| Property Type | Single Family |
| Neigbourhood | Central Nanaimo |
| Community Features | Pets Allowed With Restrictions, Family Oriented |
| Features | Central Location, Level Lot, Park Setting, Private Setting, Other, Marine Oriented |
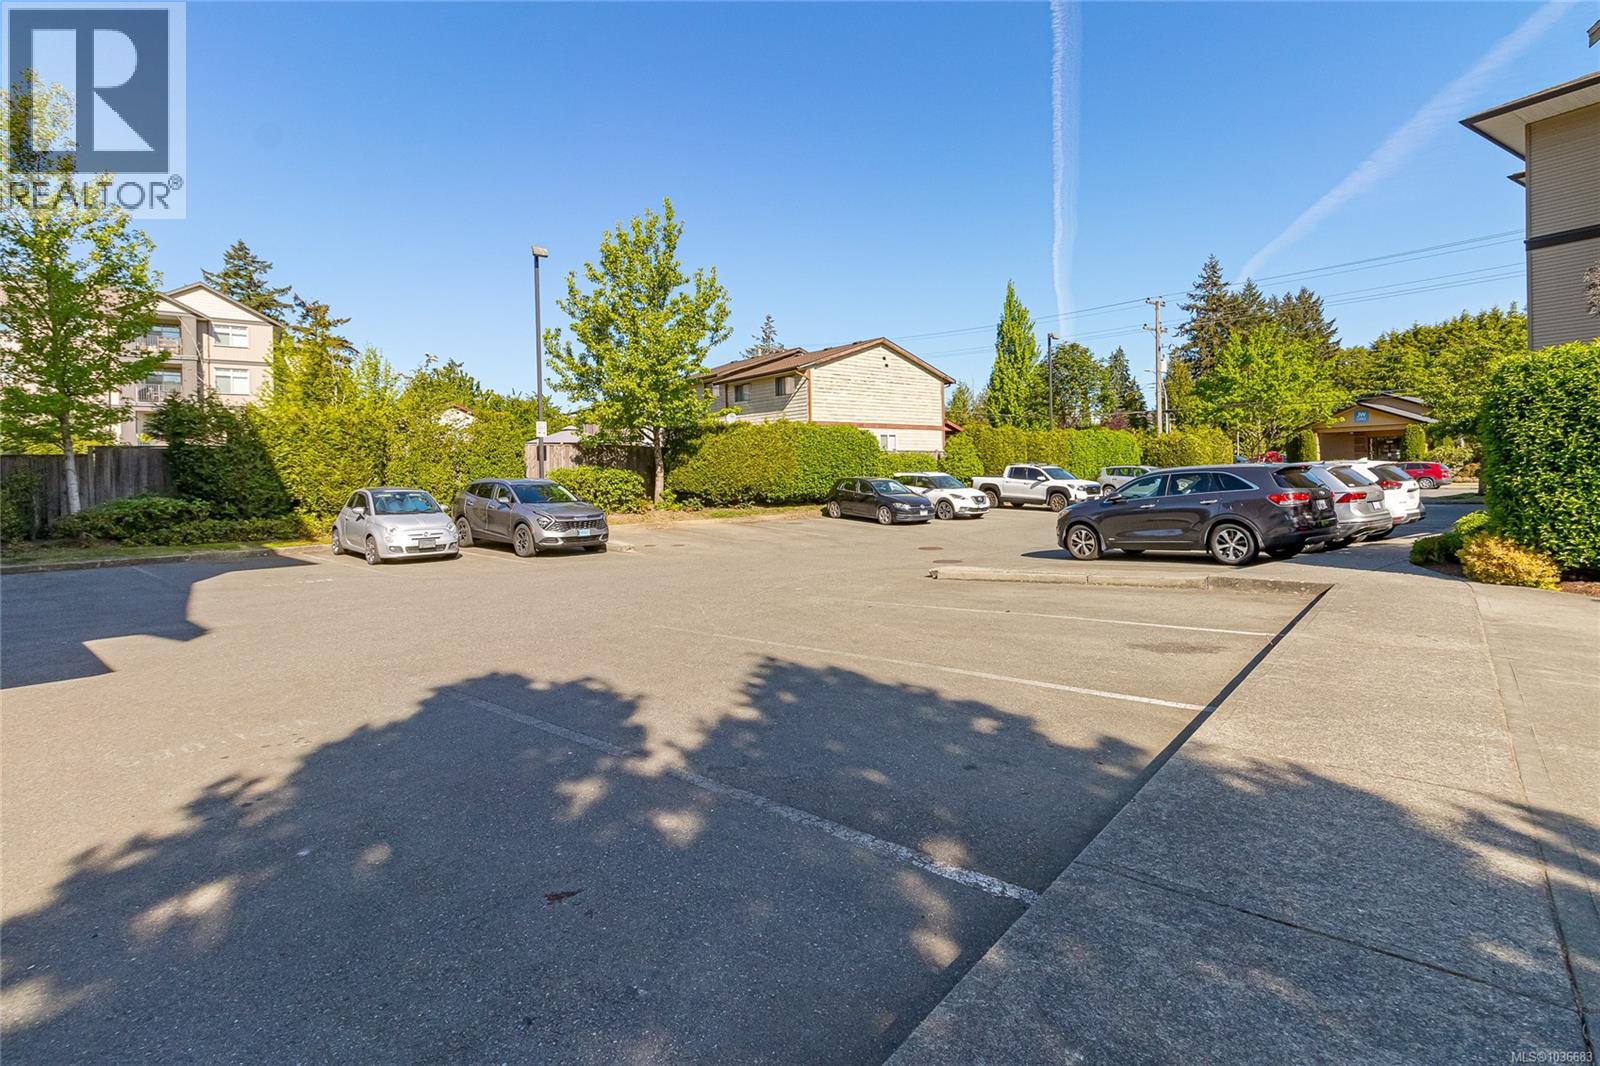
| Parking Space Total | 8 |
| Plan | Vis6878 |
| Structure | Patio(s) |
| View Type | Mountain View |
| Bathroom Total | 1 |
| Bedrooms Total | 2 |
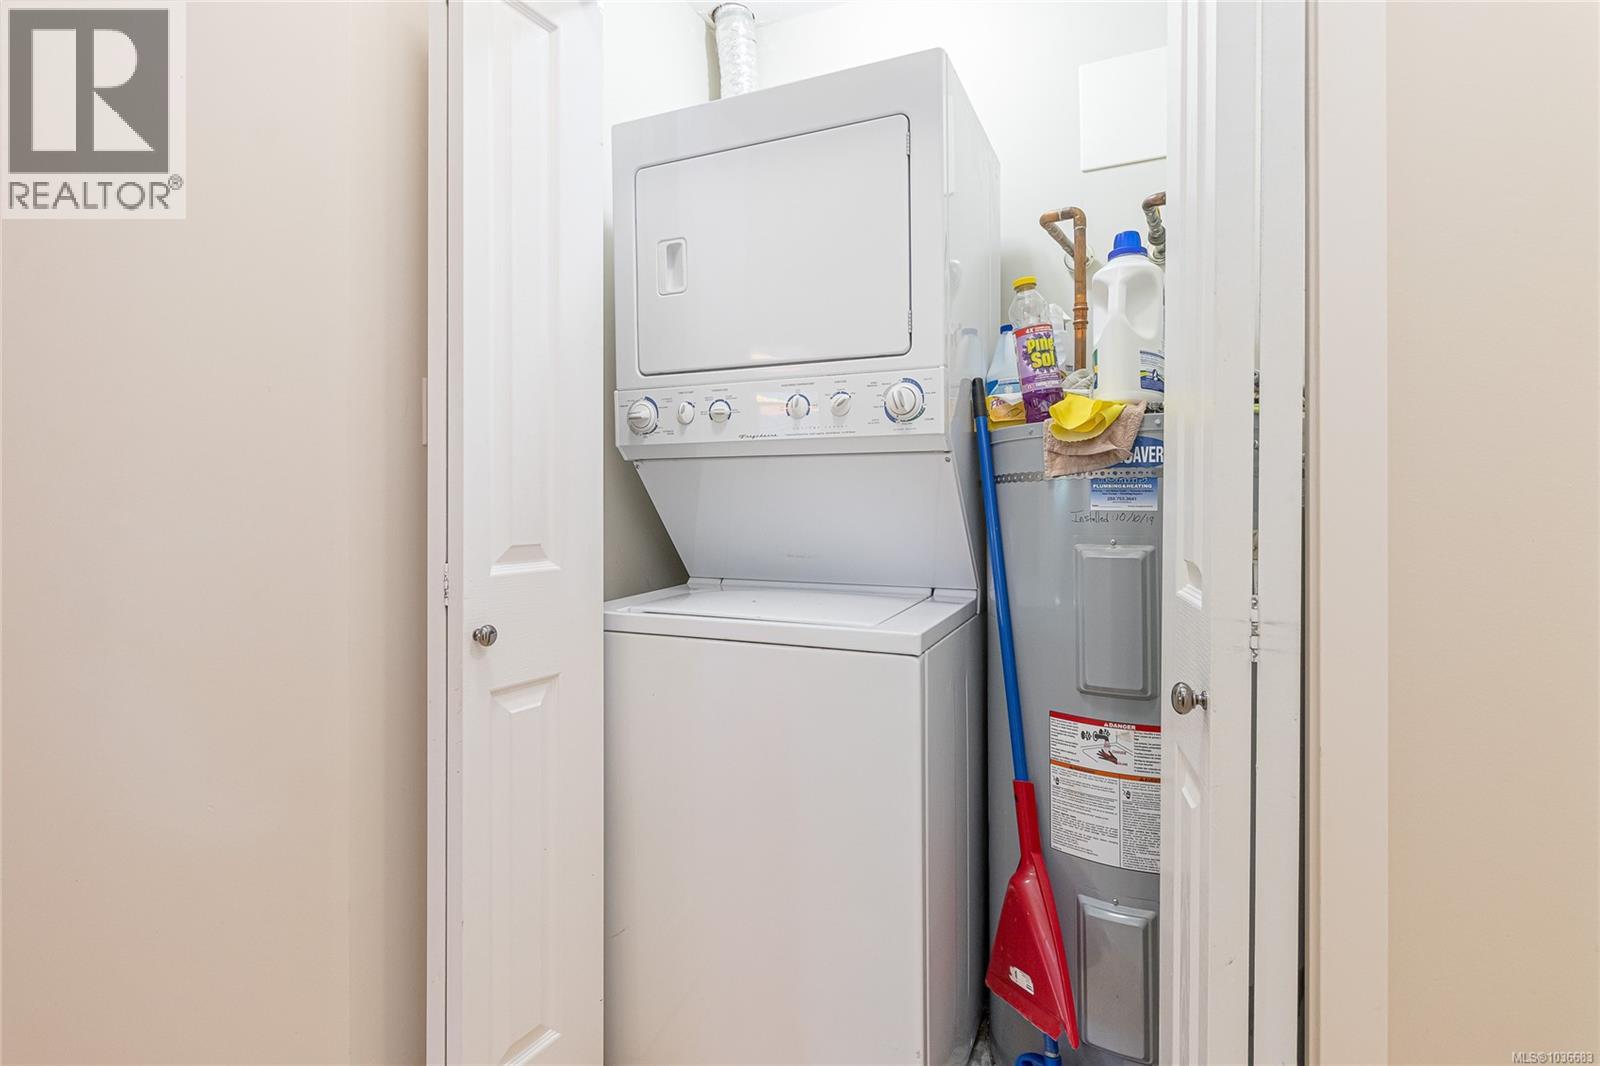
| Appliances | Dishwasher, Dryer, Microwave, Range - Electric, Refrigerator, Washer |
| Constructed Date | 2008 |
| Cooling Type | None |
| Fire Protection | Fire Alarm System, Sprinkler System-fire |
| Fireplace Present | Yes |
| Fireplace Total | 1 |
| Heating Fuel | Electric |
| Heating Type | Baseboard Heaters |
| Size Interior | 978 Ft2 |
| Type | Apartment |
| Access Type | Road Access |
| Acreage | No |
| Size Irregular | 8712 |
| Size Total | 8712 Sqft |
| Size Total Text | 8712 Sqft |
| Zoning Description | Cor1 |
| Zoning Type | Multi-family |
| Level | Type | Length | Width | Dimensions |
|---|---|---|---|---|
| Main Level | Patio | 24'1 x 9'8 | ||
| Main Level | Primary Bedroom | 11'1 x 15'2 | ||
| Main Level | Bathroom | 4-Piece | ||
| Main Level | Bedroom | 9'9 x 10'0 | ||
| Main Level | Kitchen | 10'7 x 9'4 | ||
| Main Level | Dining Room | 15'1 x 10'2 | ||
| Main Level | Living Room | 14'6 x 12'4 | ||
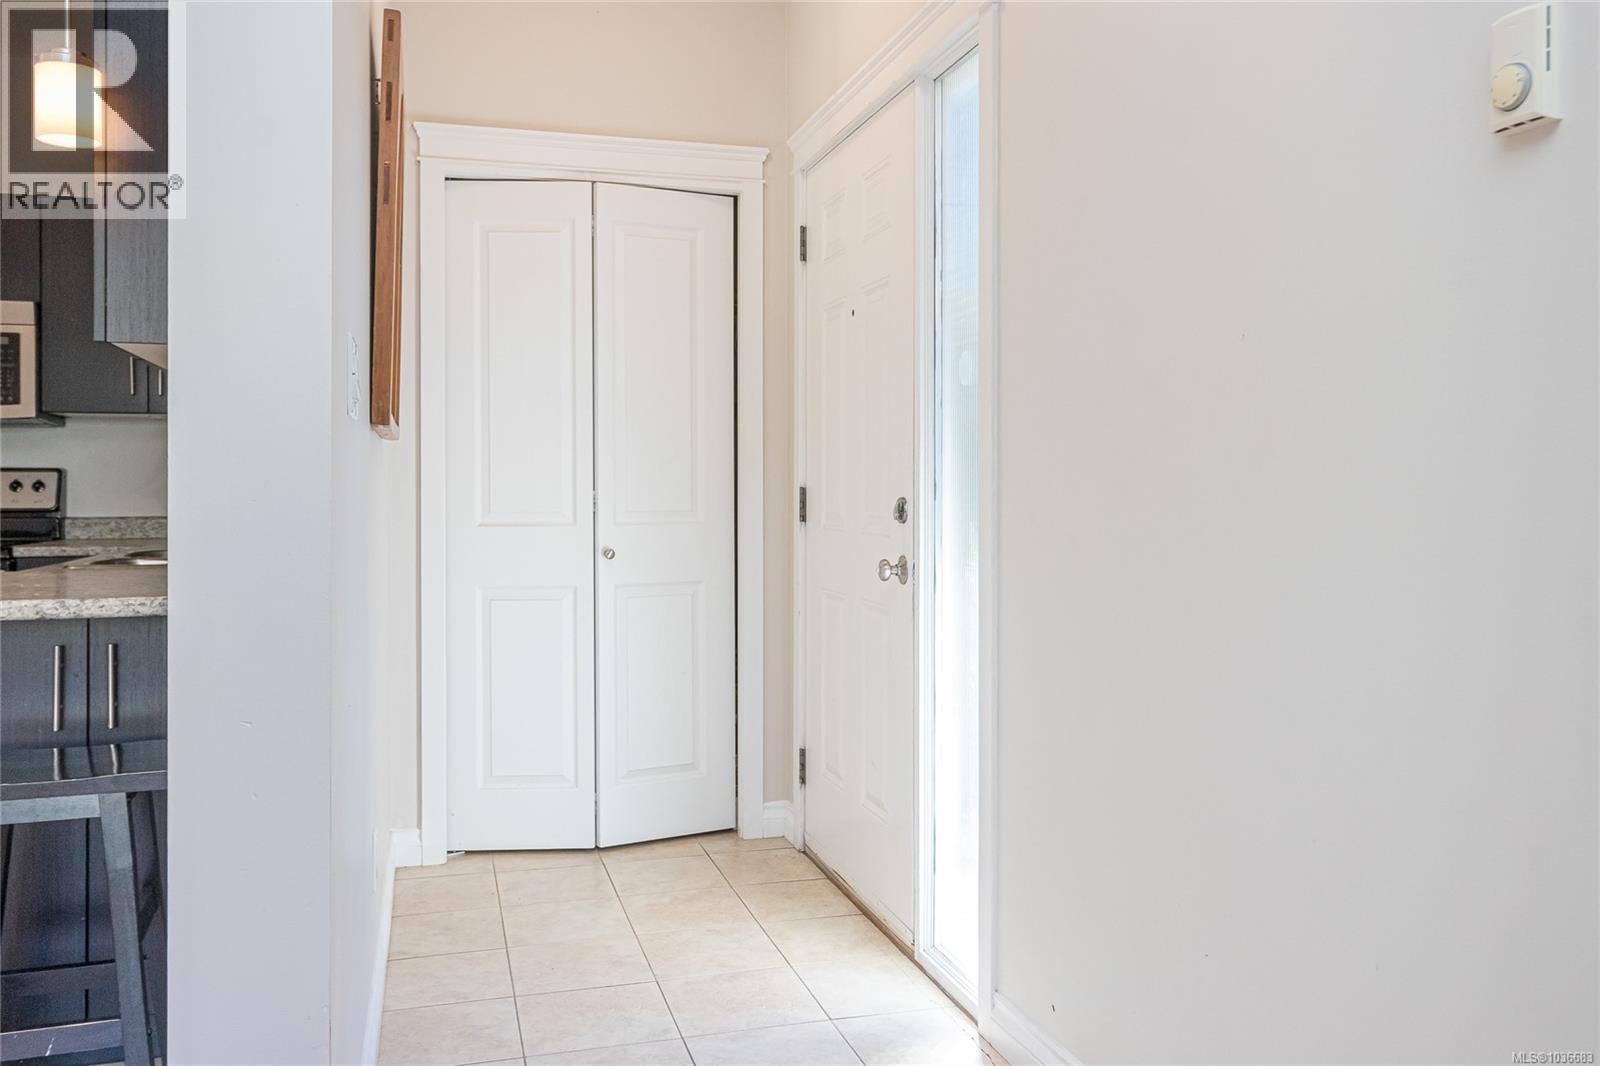
| Main Level | Entrance | 7'11 x 3'11 |
https://www.realtor.ca/real-estate/29745605/106-2115-meredith-rd-nanaimo-central-nanaimo

The trademarks REALTOR®, REALTORS®, and the REALTOR® logo are controlled by The Canadian Real Estate Association (CREA) and identify real estate professionals who are members of CREA. The trademarks MLS®, Multiple Listing Service® and the associated logos are owned by The Canadian Real Estate Association (CREA) and identify the quality of services provided by real estate professionals who are members of CREA. The trademark DDF® is owned by The Canadian Real Estate Association (CREA) and identifies CREA's Data Distribution Facility (DDF®)
Real Estate Data supplied by CREA®’s MLS® System. CREA® is the owner of the copyright in its MLS® System. Data deemed reliable but not guaranteed accurate by CREA®. The trademarks MLS®, Multiple Listing Service® and the associated logos are owned by The Canadian Real Estate Association (CREA) and identify the quality of services provided by real estate professionals who are members of CREA. The trademarks REALTOR®, REALTORS®, and the REALTOR® logo are controlled by The Canadian Real Estate Association (CREA) and identify real estate professionals who are members of CREA. Used under license.
Powered by