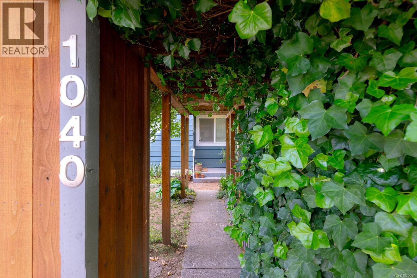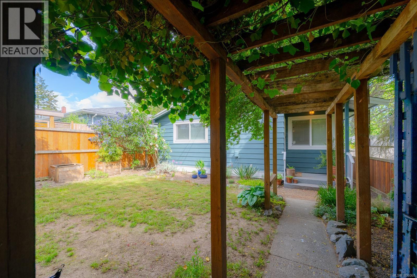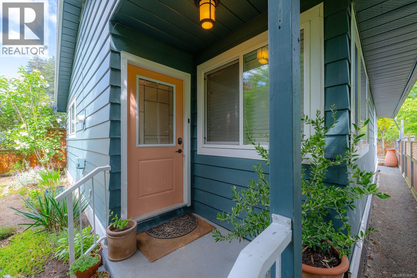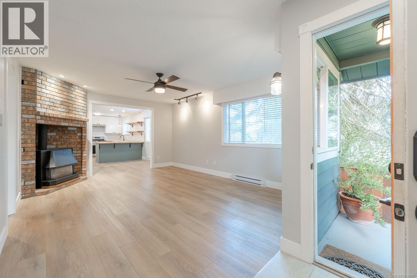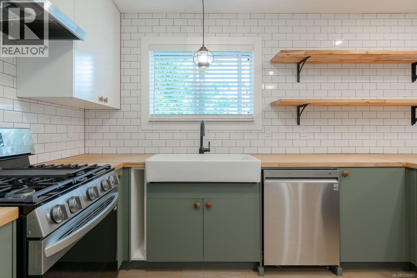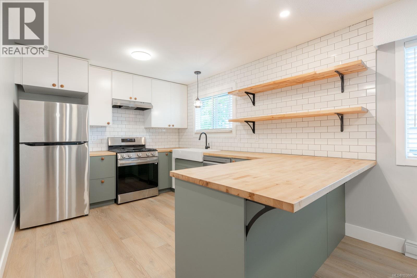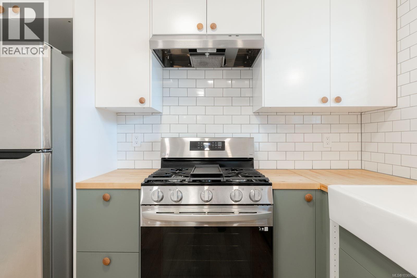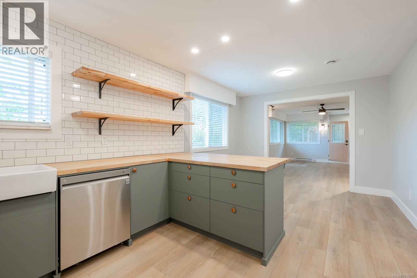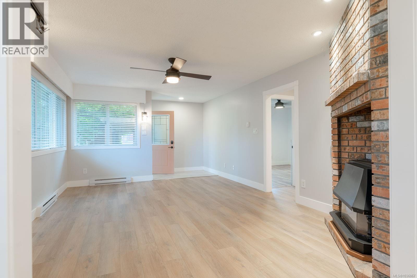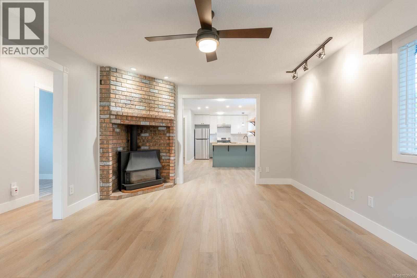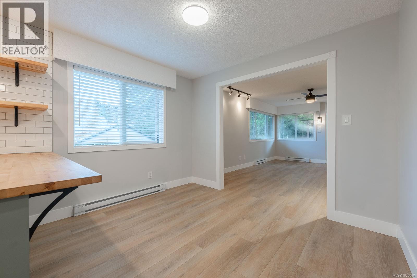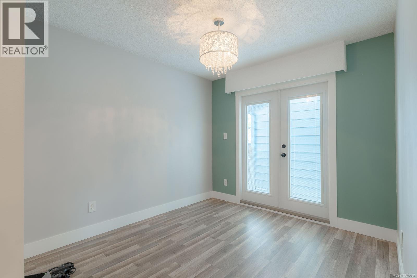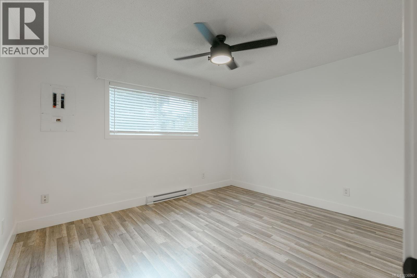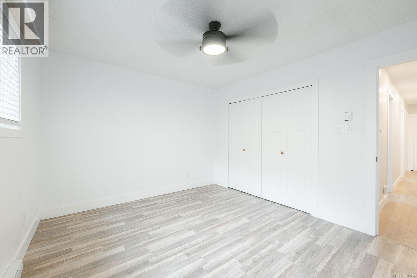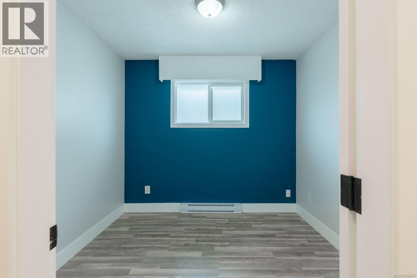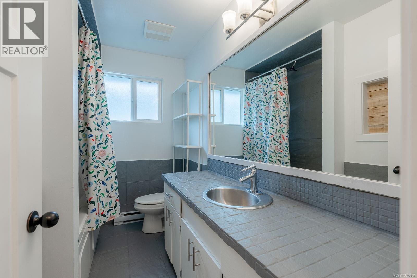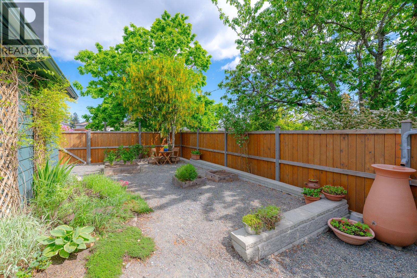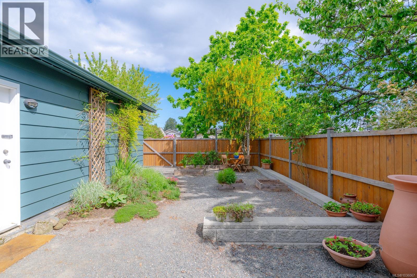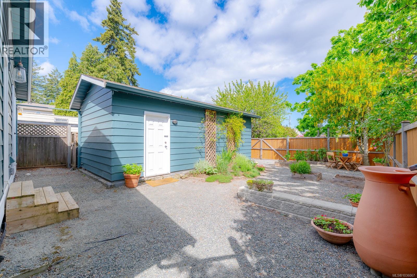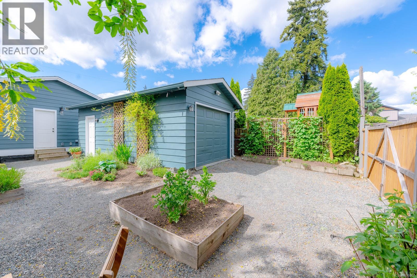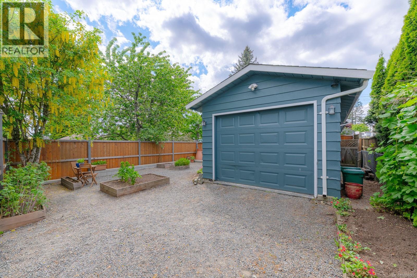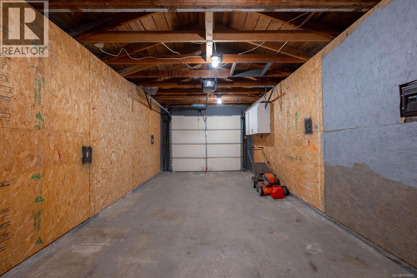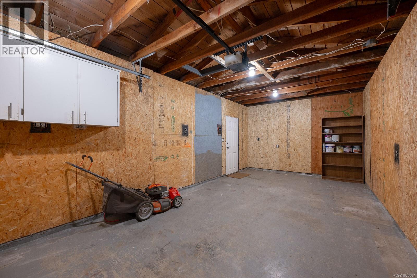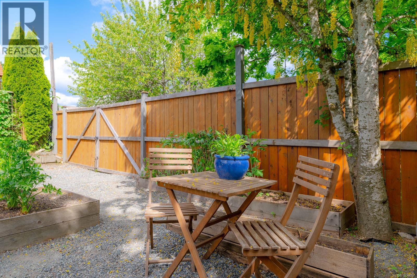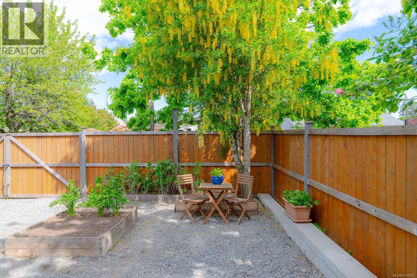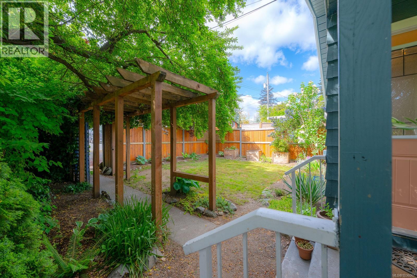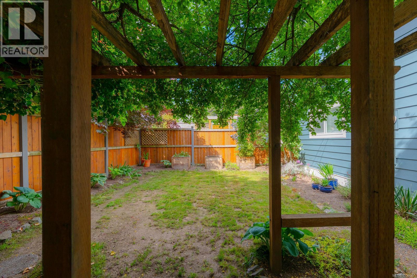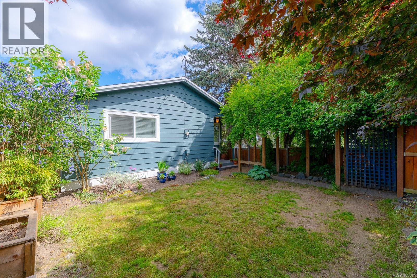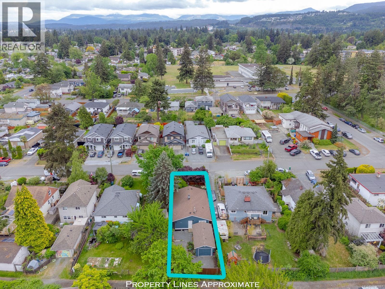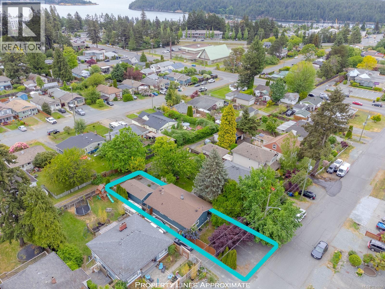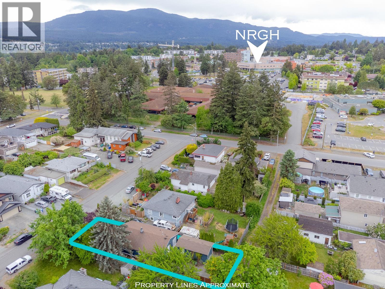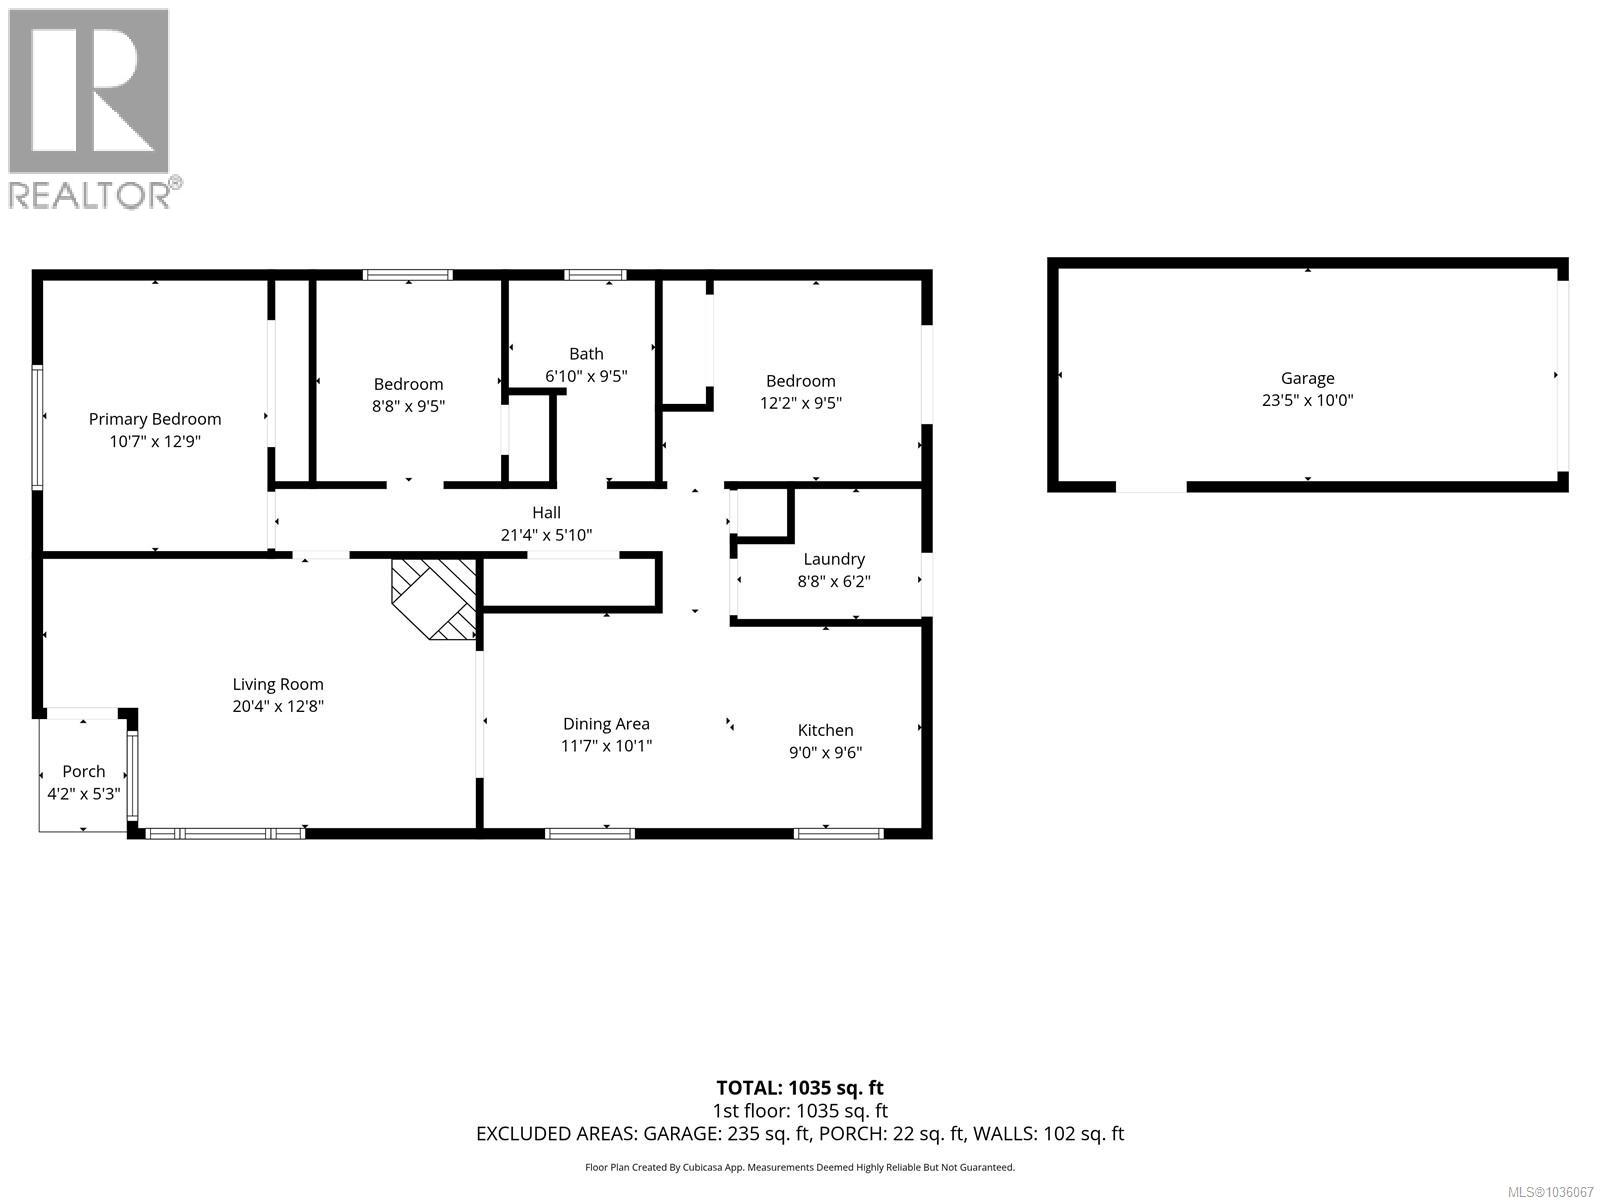

Welcome to this thoughtfully updated rancher in Nanaimo’s highly convenient hospital area, where comfort, practicality, & privacy come together beautifully. This 3-bedroom, 1-bathroom home has been carefully improved over the years with attention given to both the visible updates & the important items behind the scenes. Inside, you’ll find wide plank vinyl flooring, updated lighting, a cozy natural gas fireplace, & a warm, functional kitchen featuring an island, farm sink, & gas stove overlooking a beautiful cherry tree outside the window. Step outside into a peaceful garden sanctuary with raised flower beds, mature landscaping, rose bushes, & thoughtful water-saving systems that blend naturally into the space. The detached powered garage/workshop with alley access offers excellent flexibility for hobbies, storage, or projects. All just moments from the hospital, transit, groceries, recreation, & everyday amenities. Book your showing today! All msmnts approx please verify if important. (id:57571)
| MLS® Number | 1036067 |
| Property Type | Single Family |
| Neigbourhood | Central Nanaimo |
| Features | Central Location, Other |
| Parking Space Total | 4 |
| Plan | Vip1712 |
| Bathroom Total | 1 |
| Bedrooms Total | 3 |
| Constructed Date | 1978 |
| Cooling Type | None |
| Fireplace Present | Yes |
| Fireplace Total | 1 |
| Heating Fuel | Electric |
| Heating Type | Baseboard Heaters |
| Size Interior | 1,135 Ft2 |
| Type | House |
| Acreage | No |
| Size Irregular | 3795 |
| Size Total | 3795 Sqft |
| Size Total Text | 3795 Sqft |
| Zoning Description | Rs1 |
| Zoning Type | Residential |
| Level | Type | Length | Width | Dimensions |
|---|---|---|---|---|
| Main Level | Other | 21'4 x 5'10 | ||
| Main Level | Bedroom | 8'8 x 9'5 | ||
| Main Level | Bathroom | 6'10 x 9'5 | ||
| Main Level | Bedroom | 12'2 x 9'5 | ||
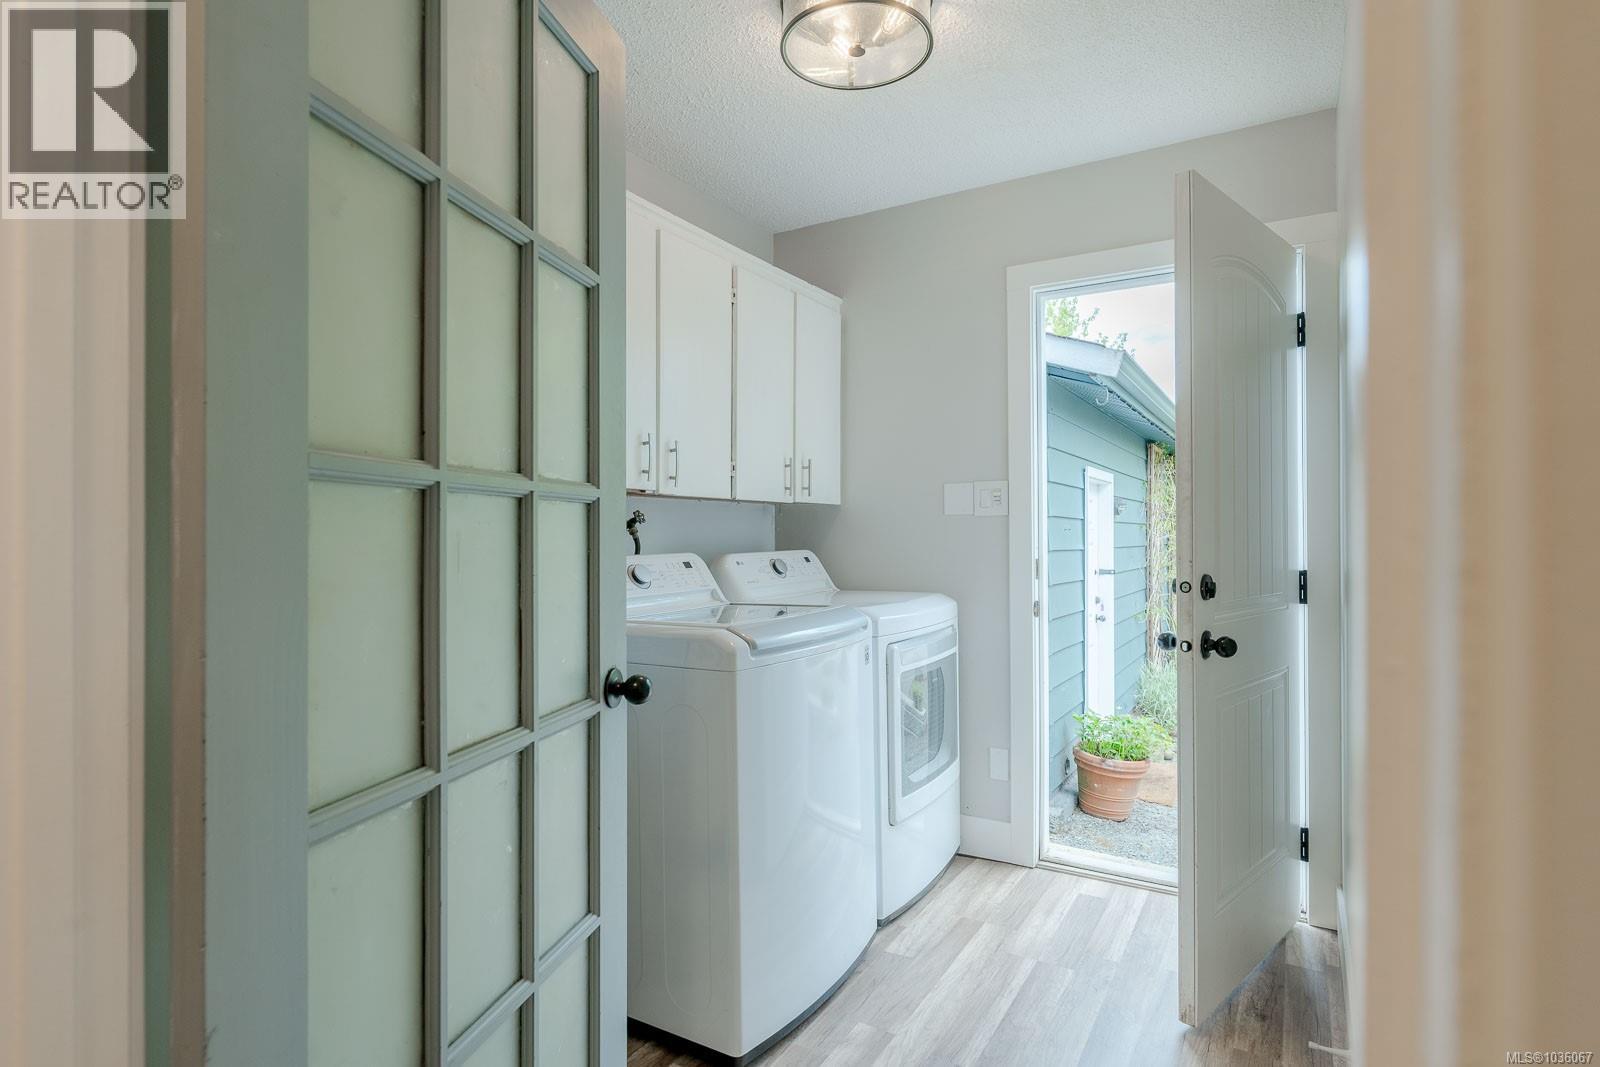
| Main Level | Laundry Room | 8'8 x 6'2 | ||
| Main Level | Kitchen | 9'0 x 9'6 | ||
| Main Level | Dining Room | 11'7 x 10'1 | ||
| Main Level | Living Room | 20'4 x 12'8 | ||
| Main Level | Primary Bedroom | 10'7 x 12'9 |
https://www.realtor.ca/real-estate/29766705/1040-moyse-cres-nanaimo-central-nanaimo

The trademarks REALTOR®, REALTORS®, and the REALTOR® logo are controlled by The Canadian Real Estate Association (CREA) and identify real estate professionals who are members of CREA. The trademarks MLS®, Multiple Listing Service® and the associated logos are owned by The Canadian Real Estate Association (CREA) and identify the quality of services provided by real estate professionals who are members of CREA. The trademark DDF® is owned by The Canadian Real Estate Association (CREA) and identifies CREA's Data Distribution Facility (DDF®)
Real Estate Data supplied by CREA®’s MLS® System. CREA® is the owner of the copyright in its MLS® System. Data deemed reliable but not guaranteed accurate by CREA®. The trademarks MLS®, Multiple Listing Service® and the associated logos are owned by The Canadian Real Estate Association (CREA) and identify the quality of services provided by real estate professionals who are members of CREA. The trademarks REALTOR®, REALTORS®, and the REALTOR® logo are controlled by The Canadian Real Estate Association (CREA) and identify real estate professionals who are members of CREA. Used under license.
Powered by